Search

Leave a Message

Thank you for your message. I will be in touch with you shortly. -Siobhan

Two-story brick house with a stone entry facade and attached white garage, surrounded by a lawn and mature trees.
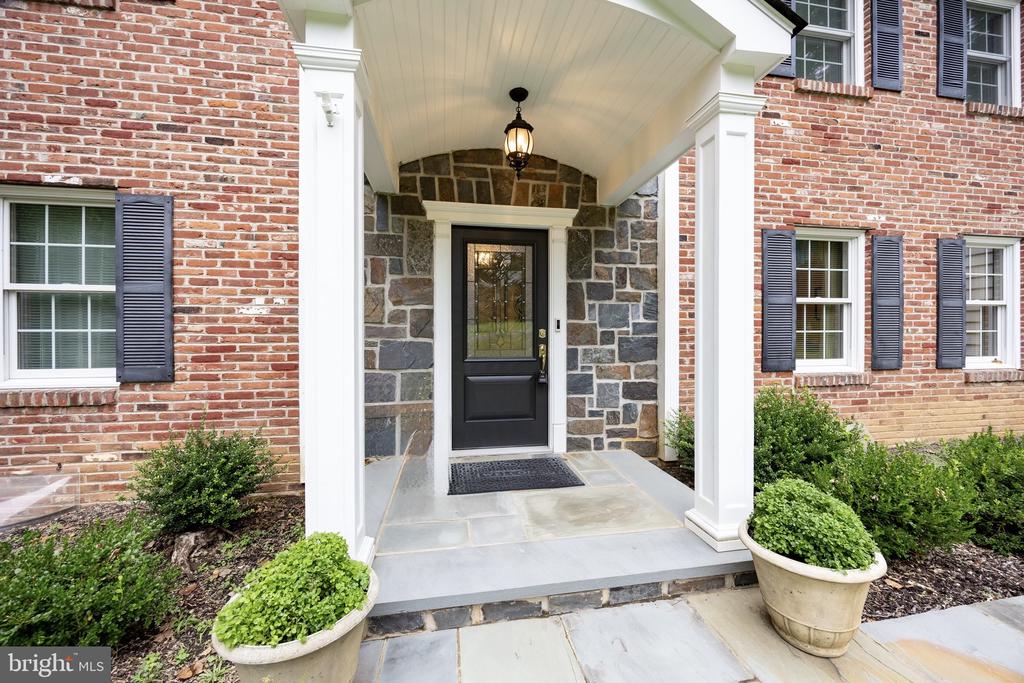
Brick home entrance with a white-columned portico, stone door surround, slate paving, and potted shrubs.
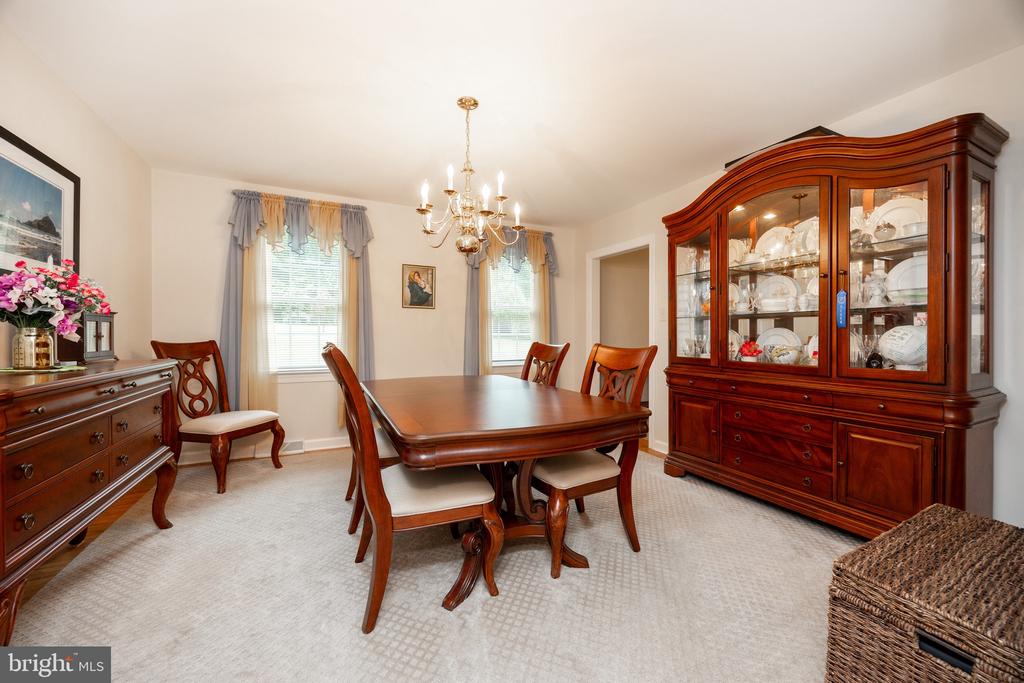
Dining room with a polished wooden table, glass-front china cabinet, and chandelier.
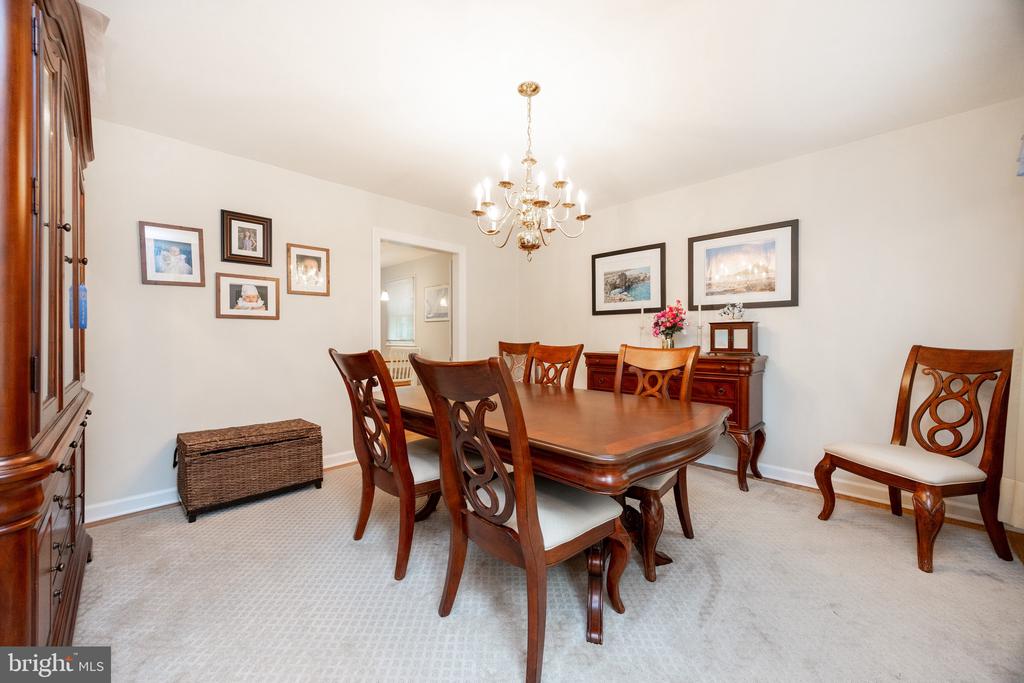
Dining room with a polished wooden table, carved chairs, chandelier, and sideboard.
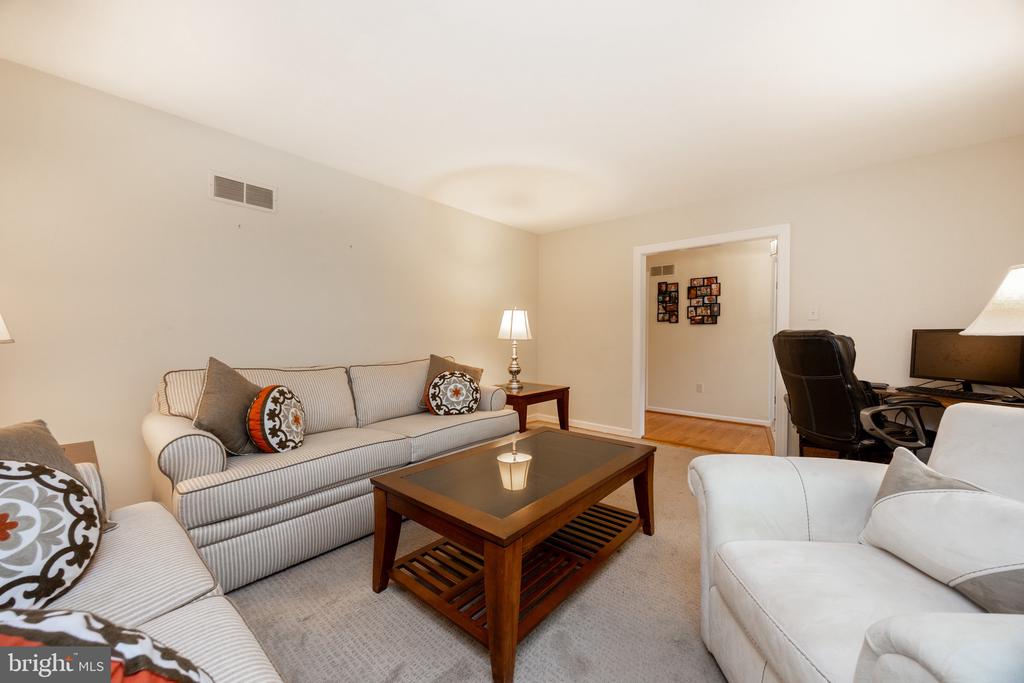
Living room with striped sofas, patterned pillows, and a wood coffee table beside an office nook.
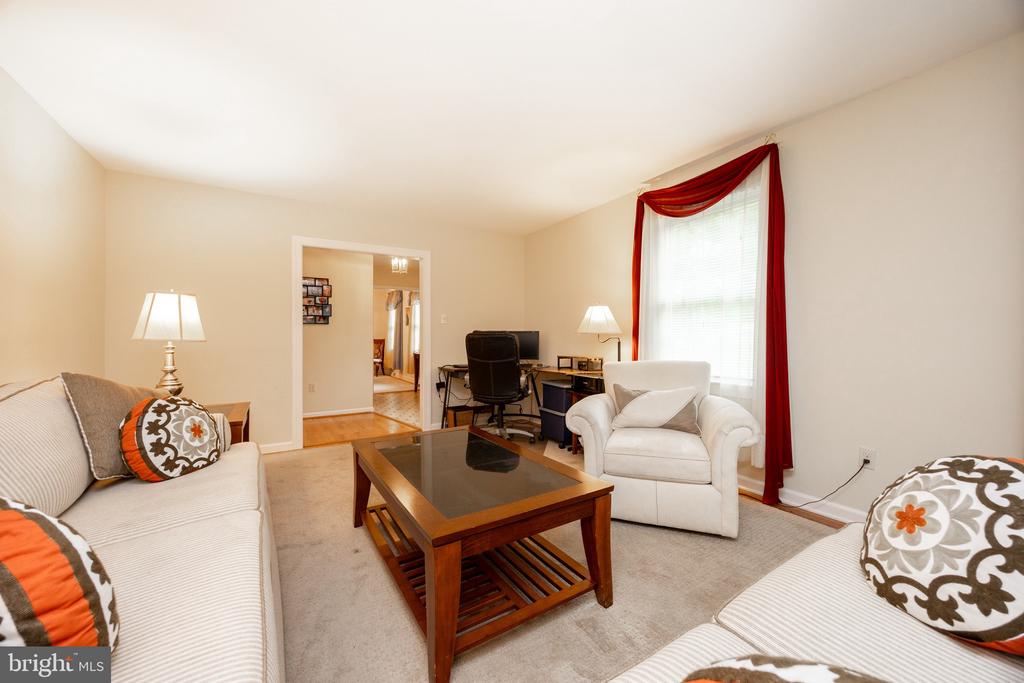
Living room with light sofas, a glass-top coffee table, and a desk by a window with red drapes.
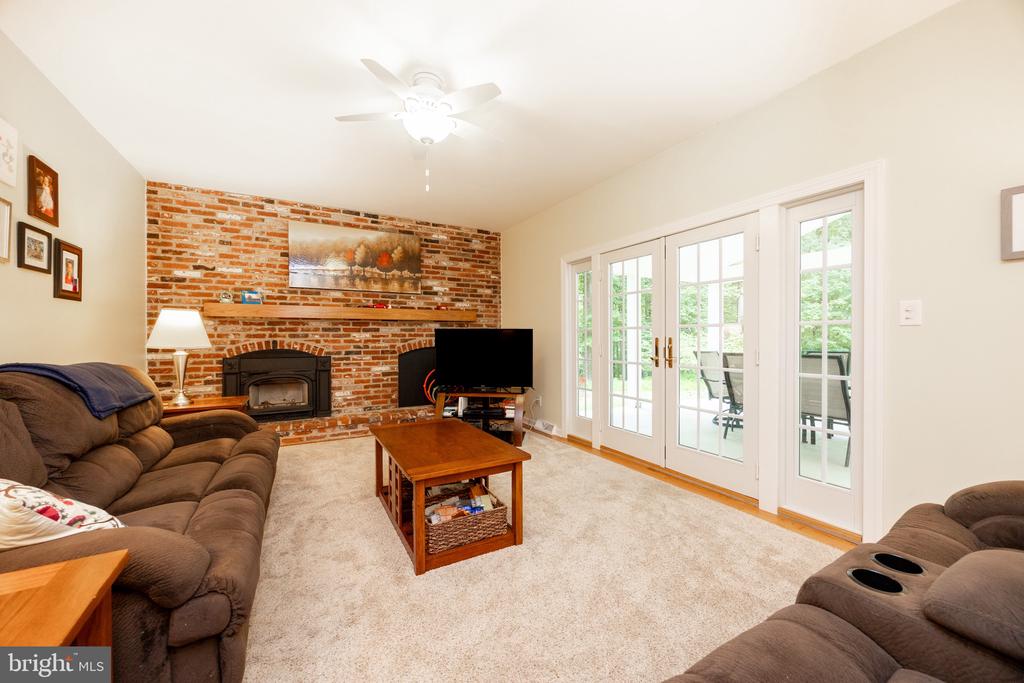
Living room with a brick fireplace, brown sofas, and French doors to a patio.
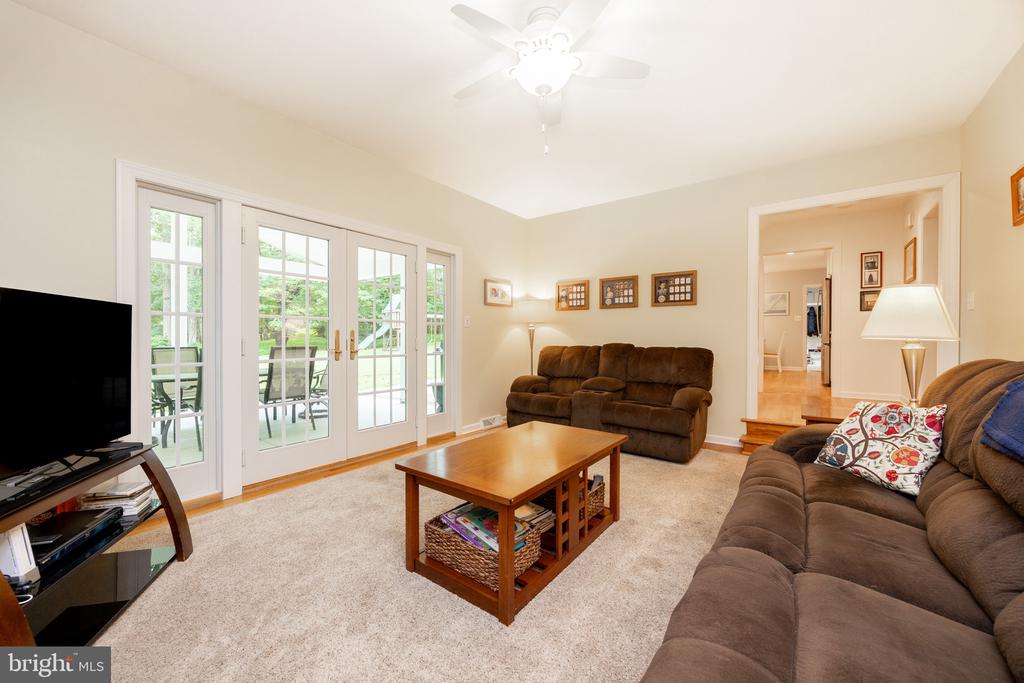
Living room with brown sofas, a wood coffee table, and French doors opening to a patio.
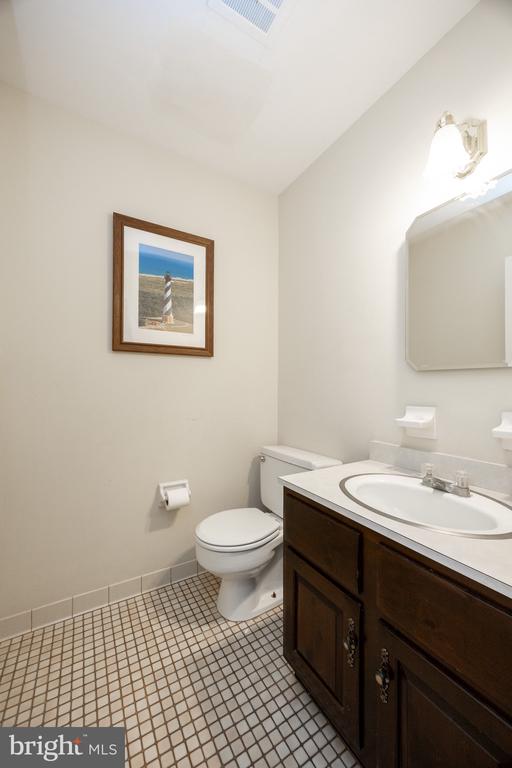
Bathroom with a dark wood vanity, oval sink, and small square-tile floor.
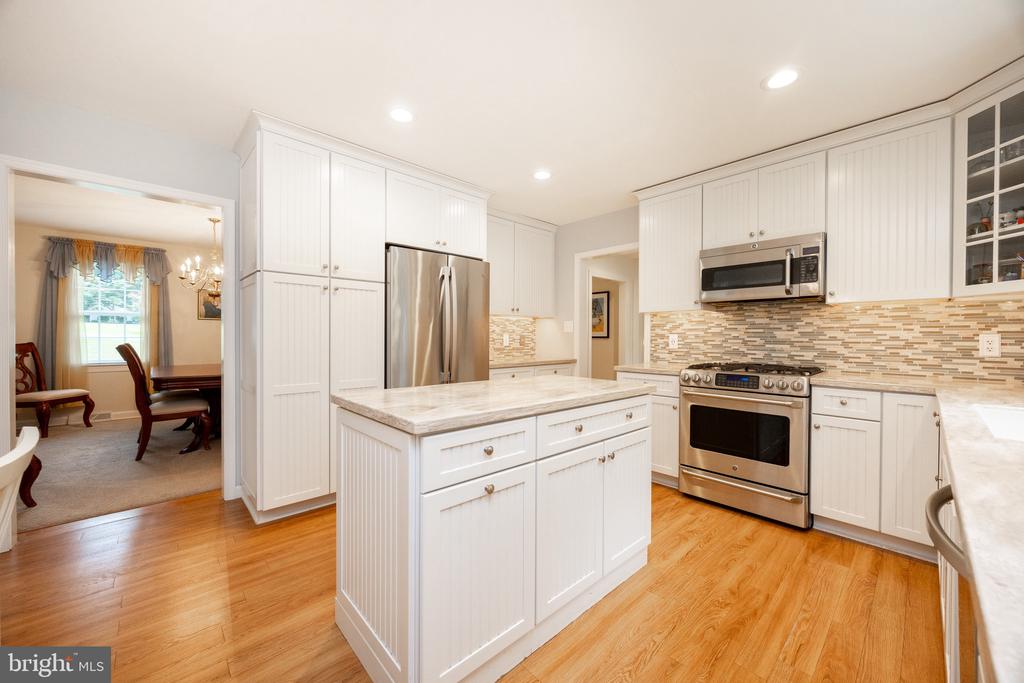
Kitchen with a large white island, stainless steel appliances, and mosaic tile backsplash.
Bright kitchen with white cabinetry, a large island, stainless steel appliances, and hardwood floors.
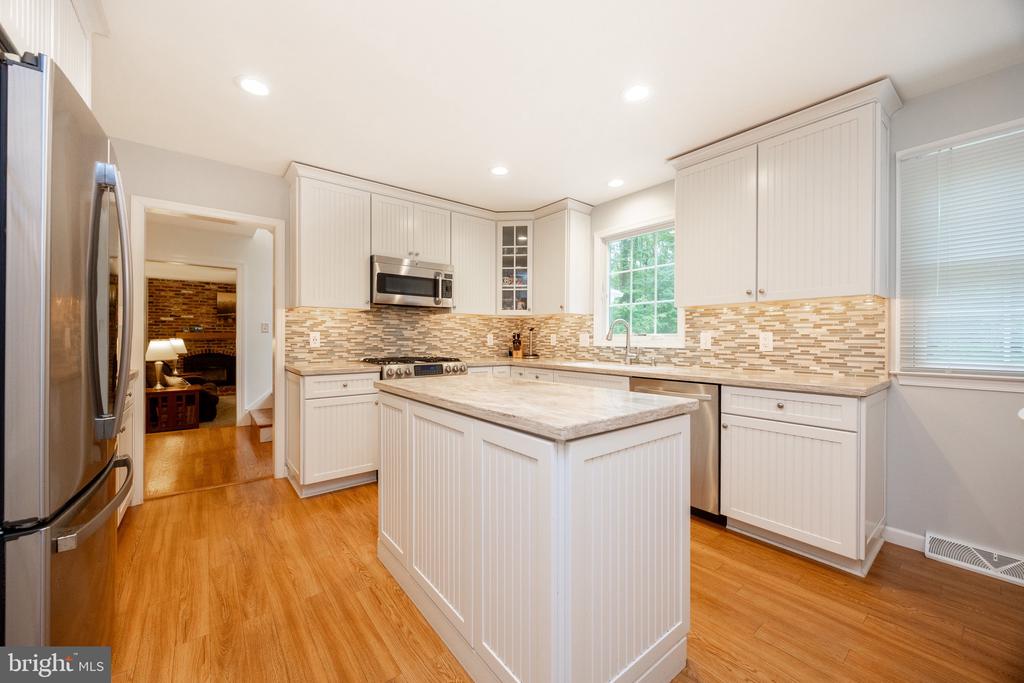
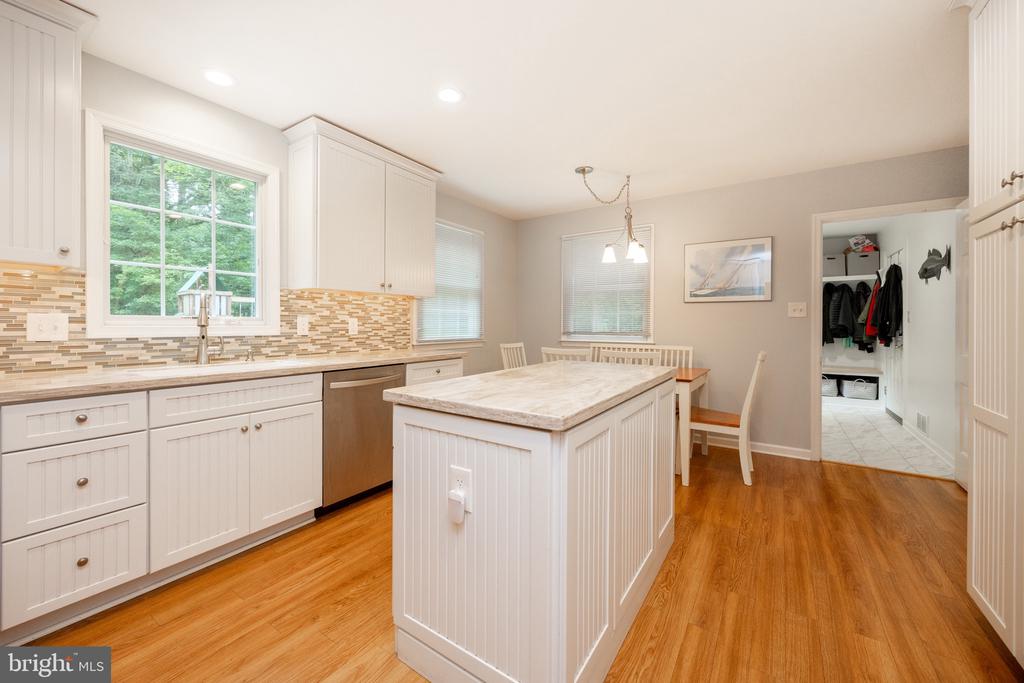
Kitchen with white cabinetry, a marble-look island, mosaic backsplash, and warm wood floors.
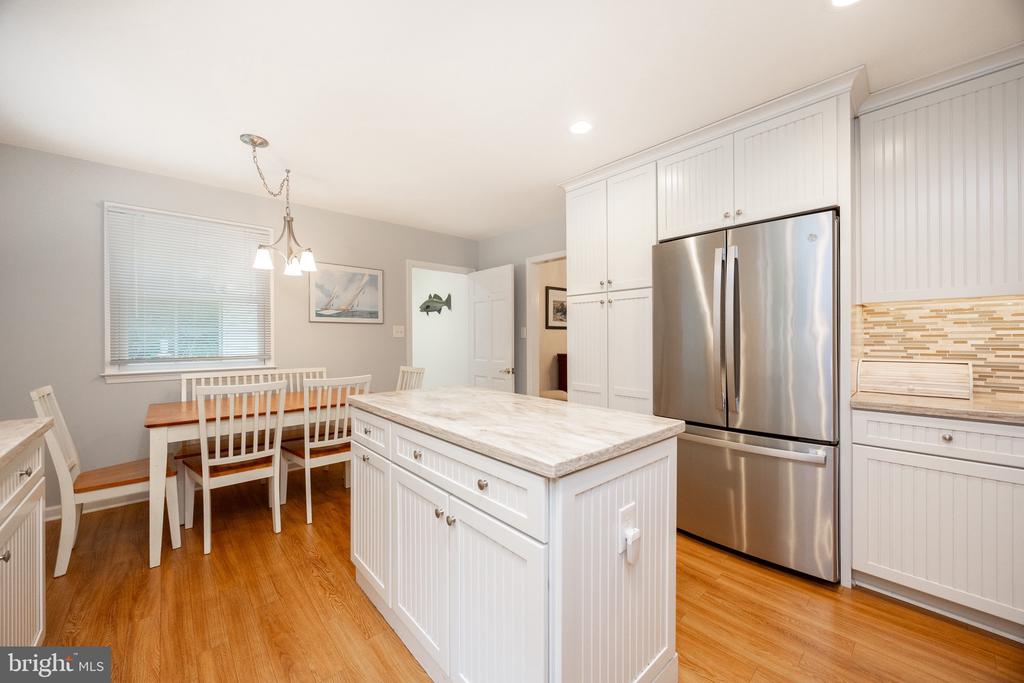
Kitchen with a large white island, stainless steel refrigerator, and adjoining dining table.
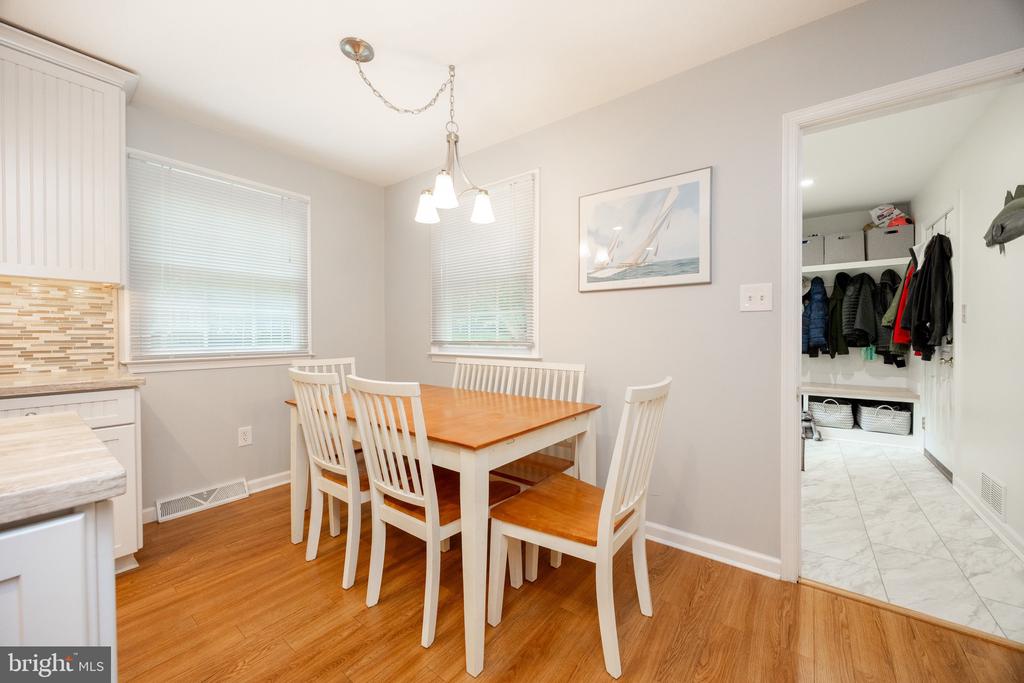
Dining room with a white table and chairs, hardwood floors, and an open doorway to a tiled entry closet.
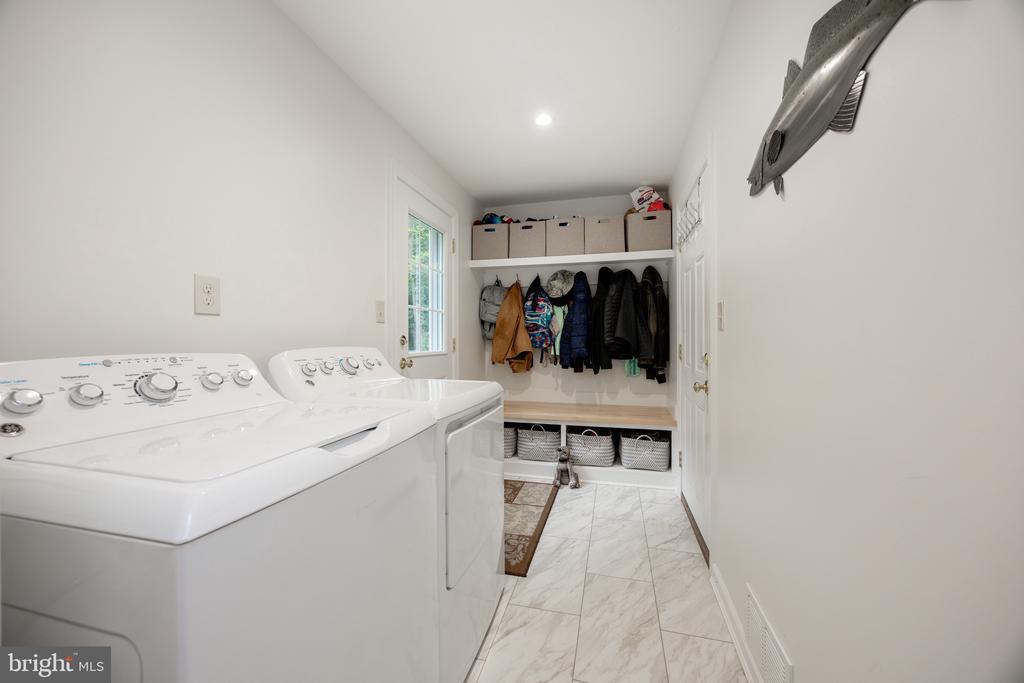
Laundry room with a washer and dryer, built-in coat hooks and cubbies, and marble-look tile flooring.
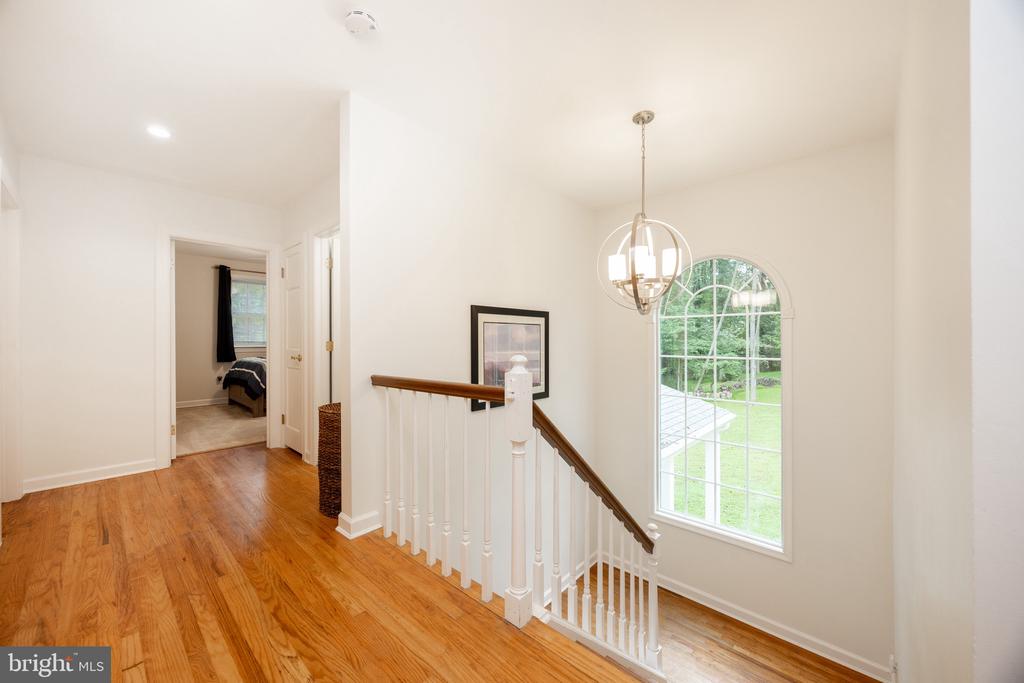
Upstairs landing with hardwood floors, a white staircase, and a tall arched window.
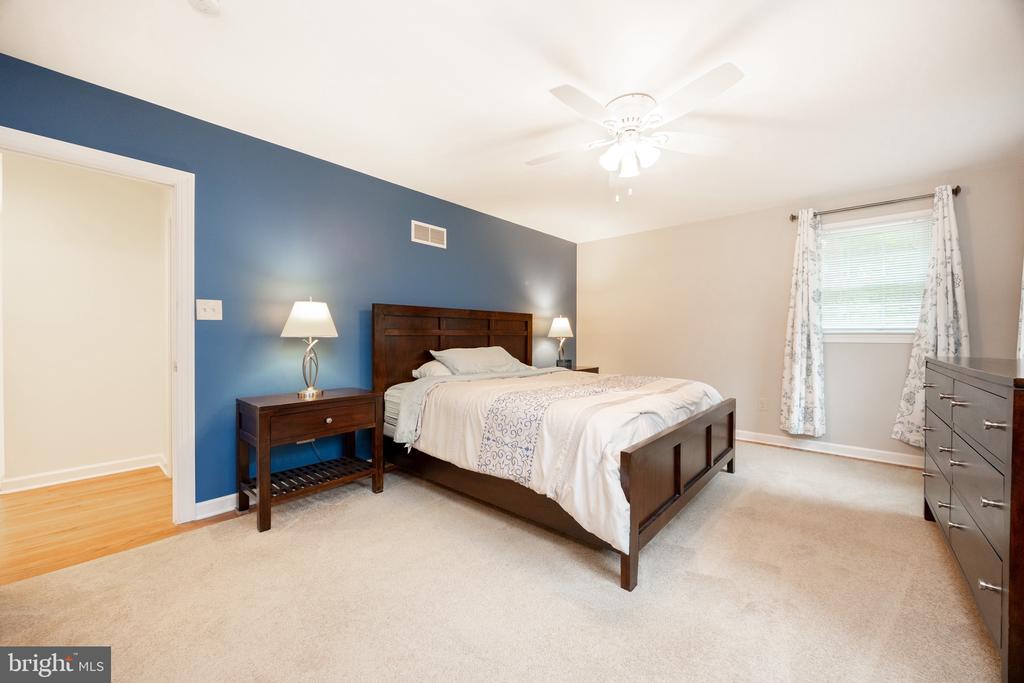
Bedroom with a dark wood bed, blue accent wall, and beige carpet.
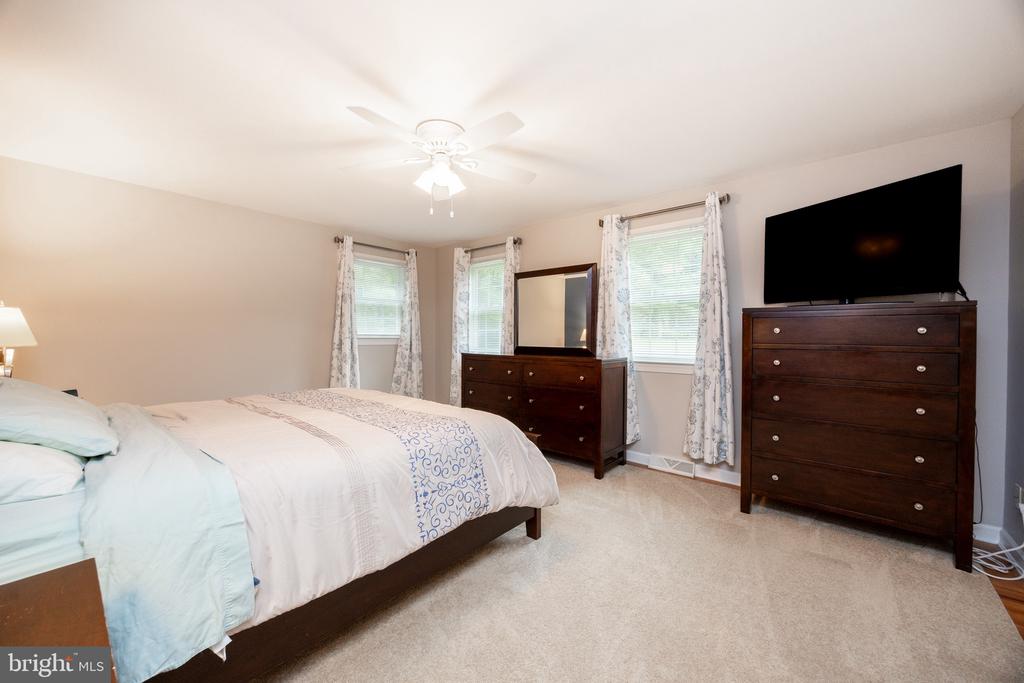
Furnished bedroom with a large bed, three curtained windows, and dark wood dressers.
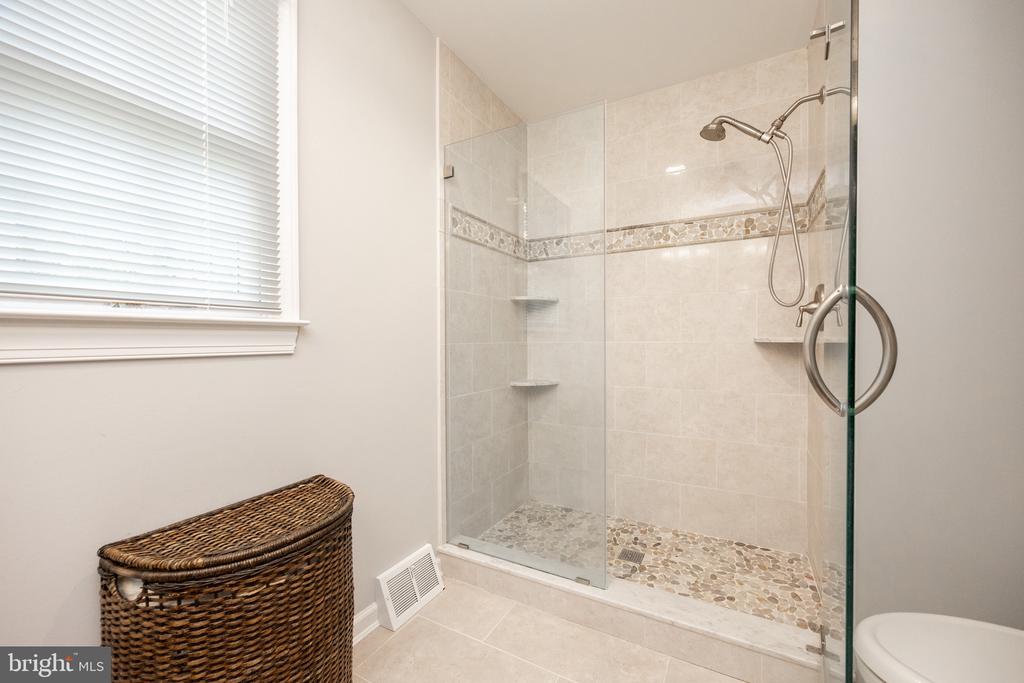
Bathroom with a glass-enclosed walk-in shower and pebble-stone floor.
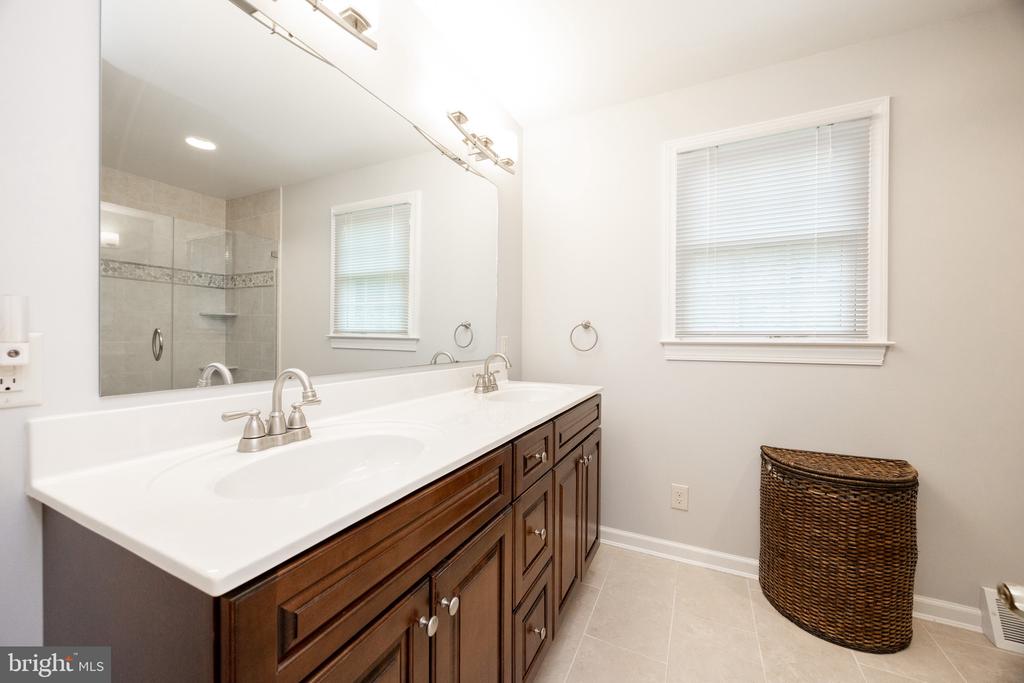
Bathroom with a long double vanity, dark wood cabinets, and a mirror reflecting a tiled shower.
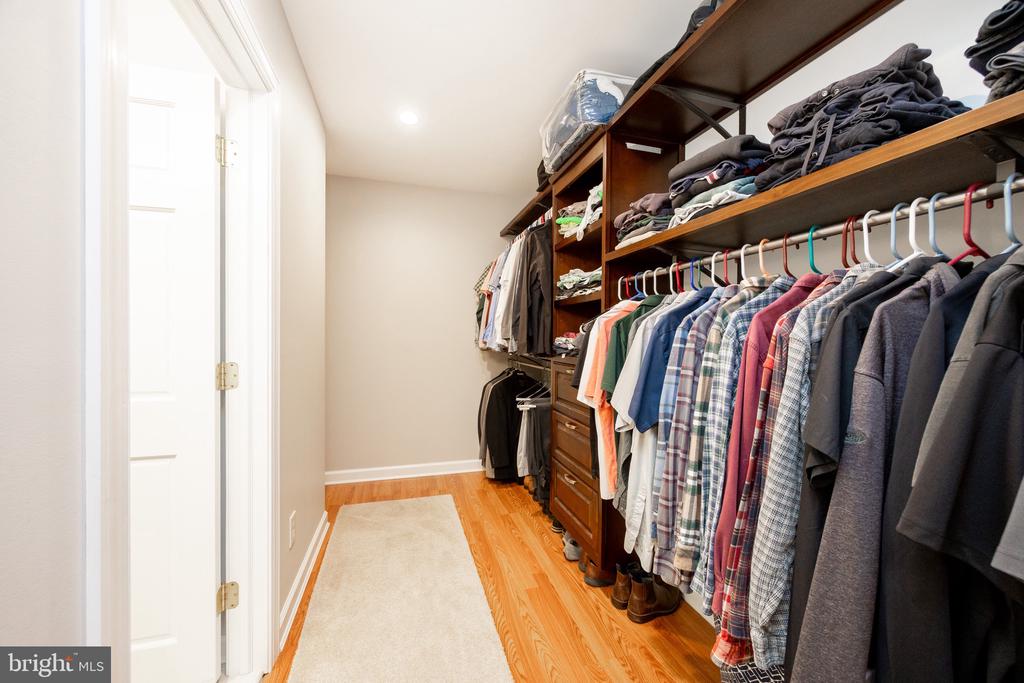
Walk-in closet with dark wood built-ins, neatly arranged clothing, and hardwood floors.
Bedroom with a white bed, blue-and-white patterned bedding, and matching white furniture.
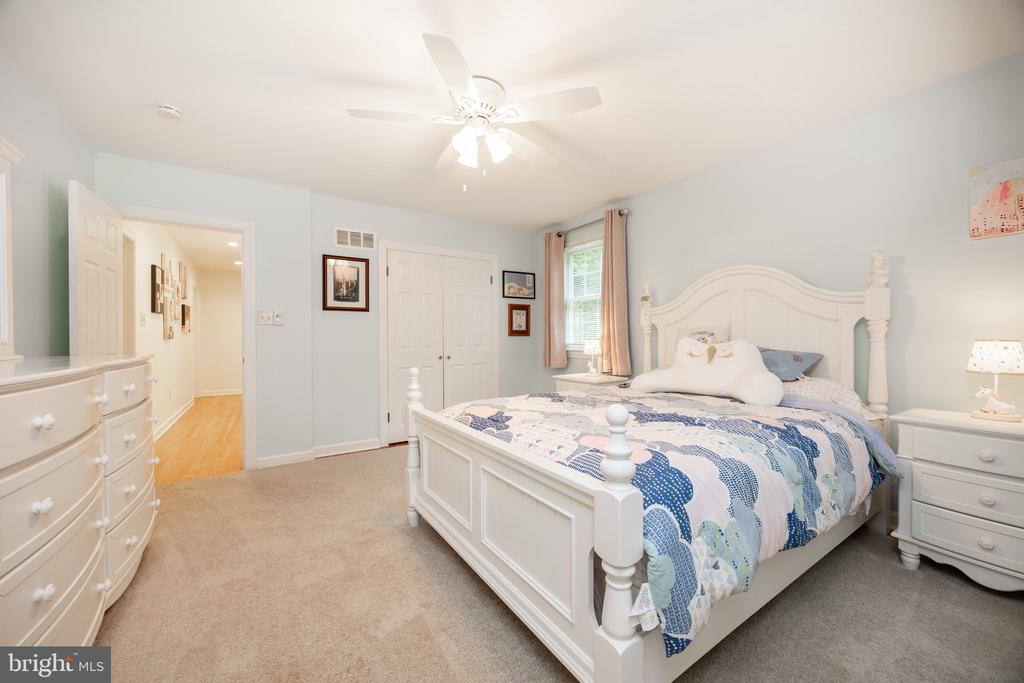
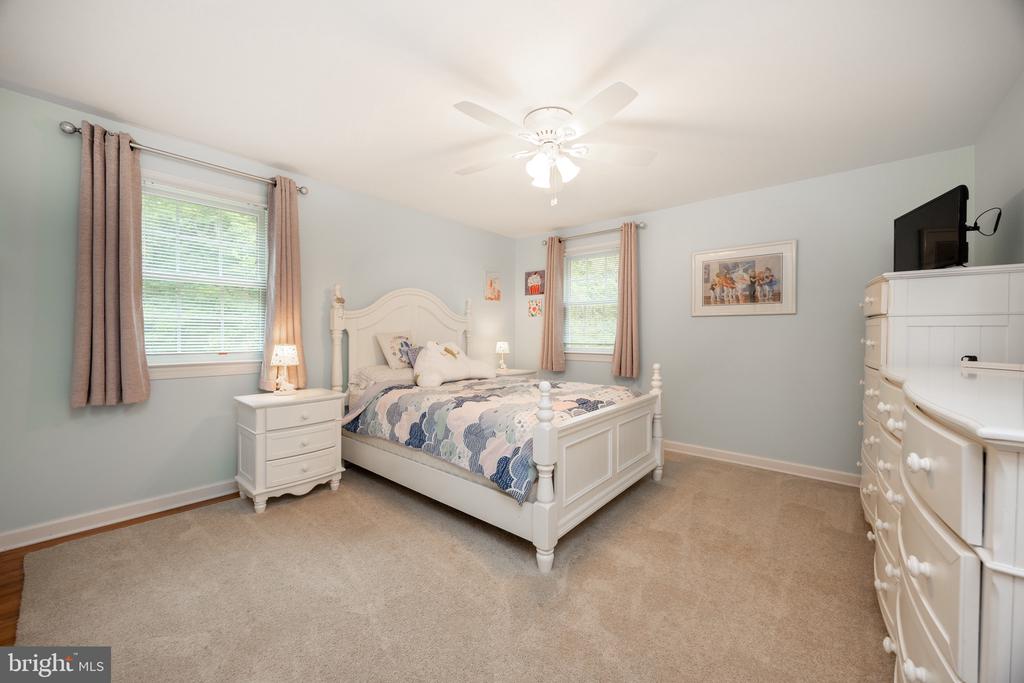
Bedroom with a white bed, blue-and-white bedding, pale blue walls, and matching dressers.
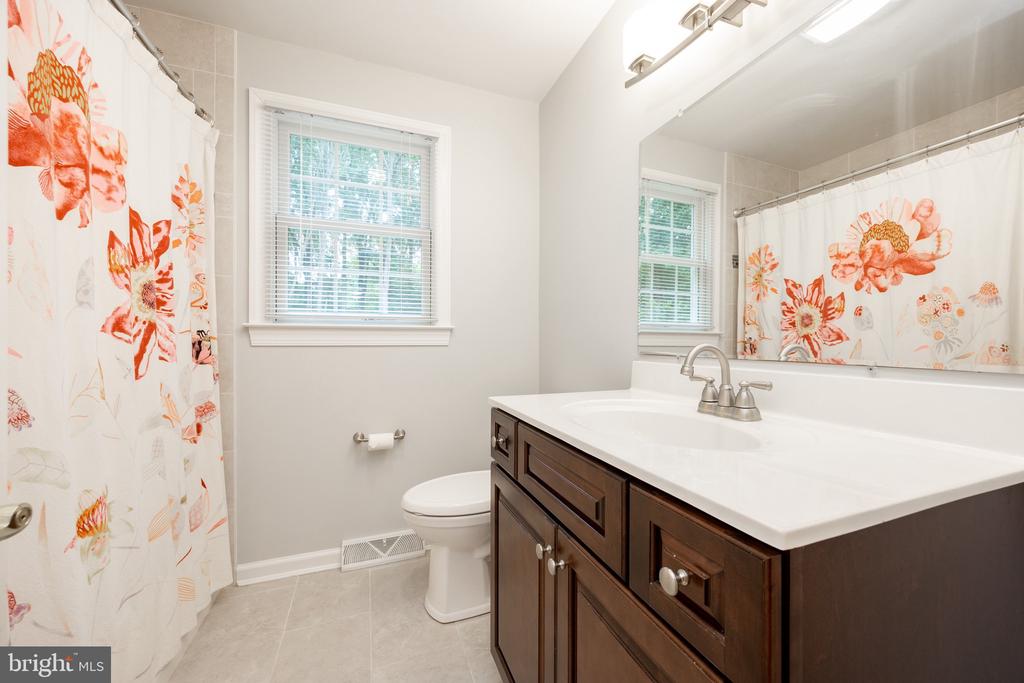
Bathroom with dark wood vanity, white countertop, large mirror, and floral shower curtain.
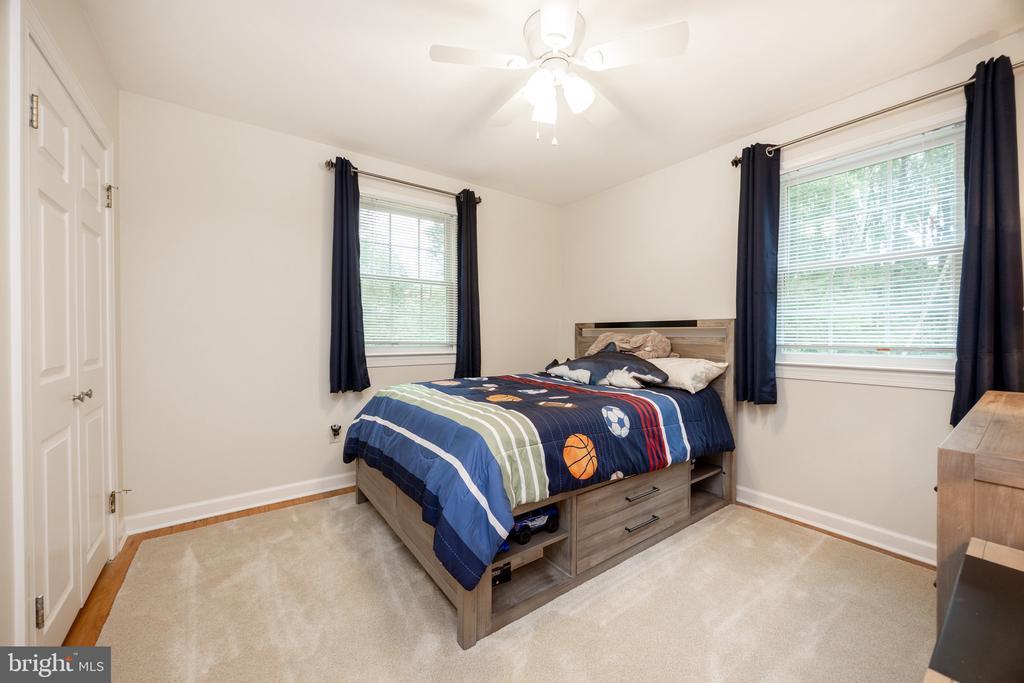
Bedroom with a blue sports-themed quilt, storage bed, and two windows framed by navy curtains.
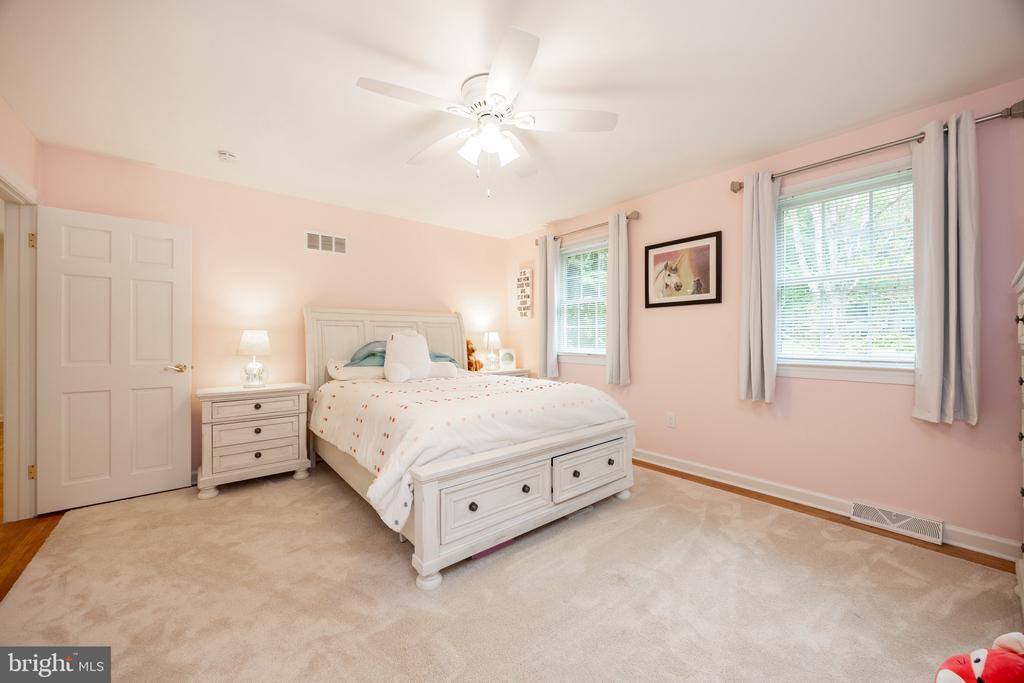
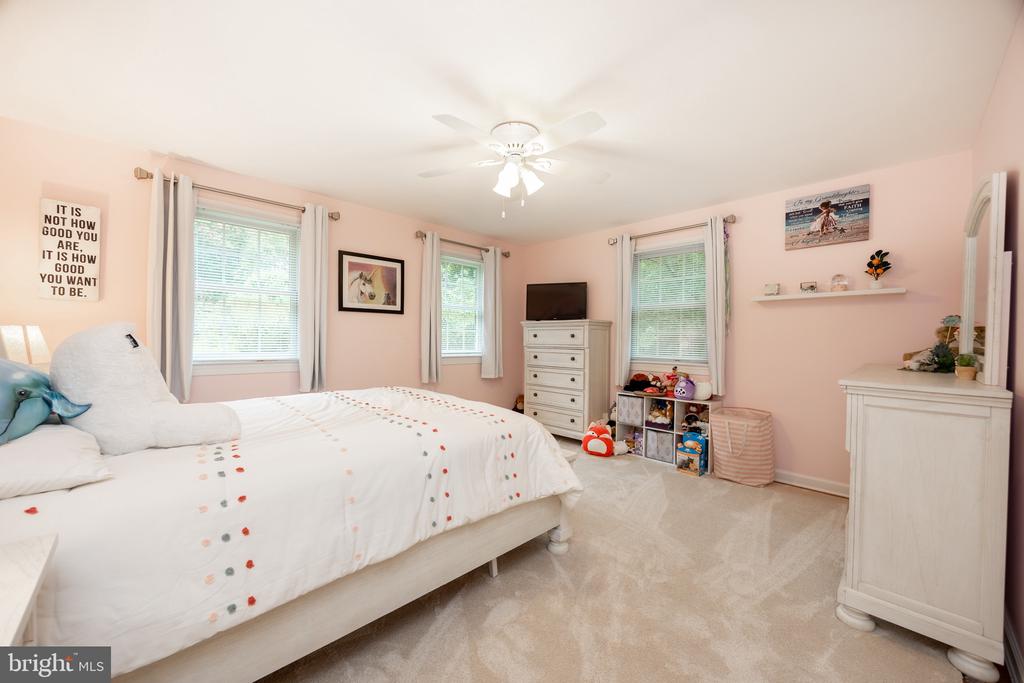
Bedroom with a white bed, pale pink walls, two windows, and beige carpet.
Furnished bedroom with a large white bed, pale pink walls, and several windows.
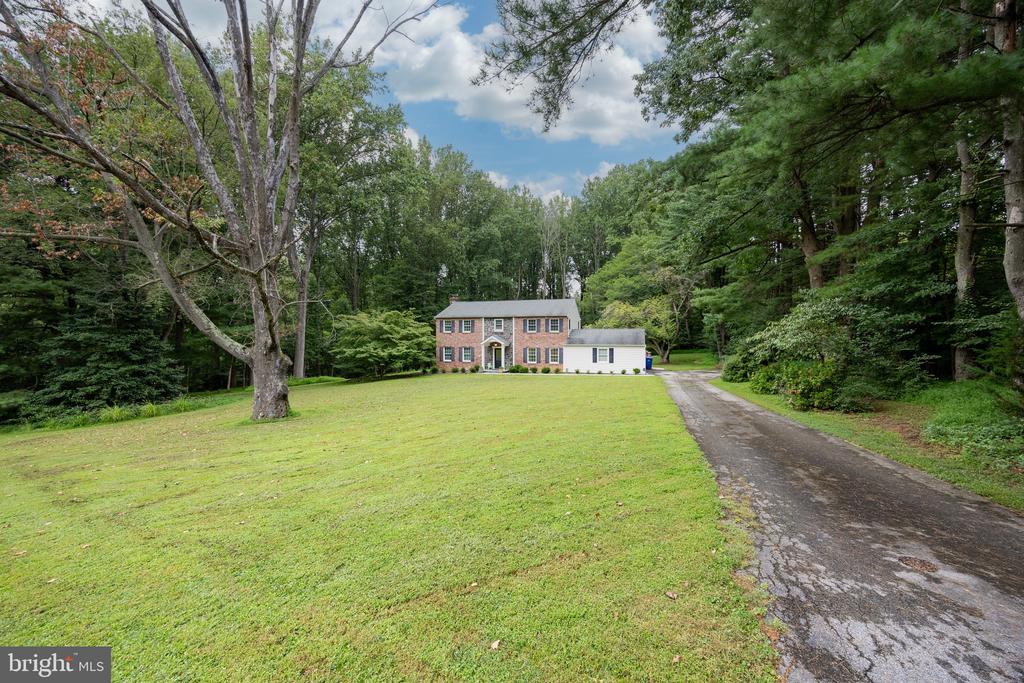
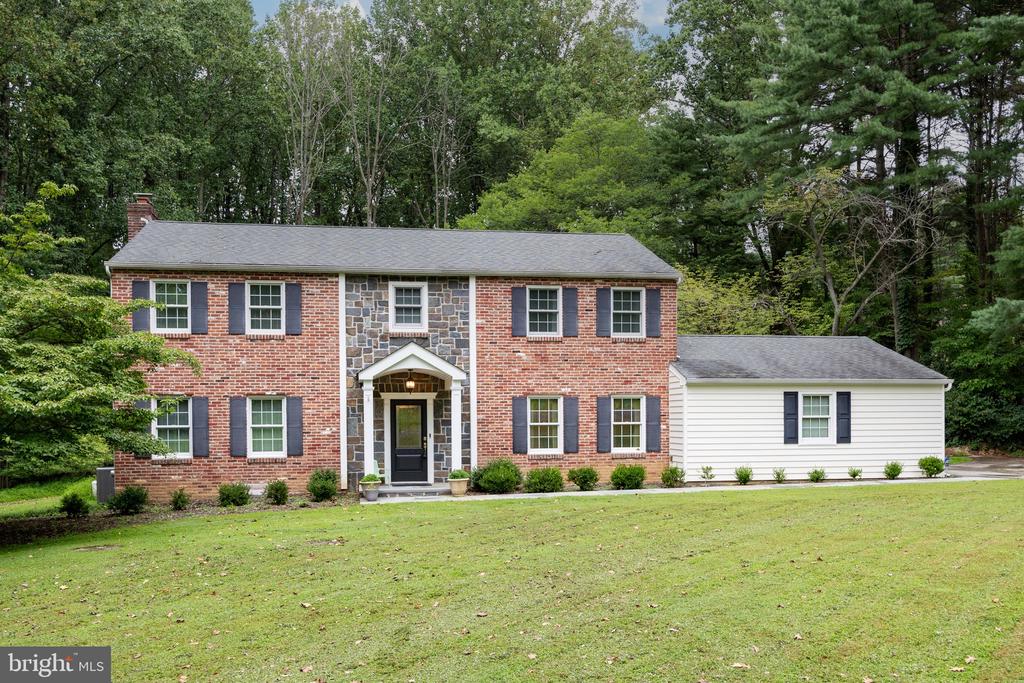
Two-story brick house with an attached garage, broad lawn, and driveway amid mature trees.
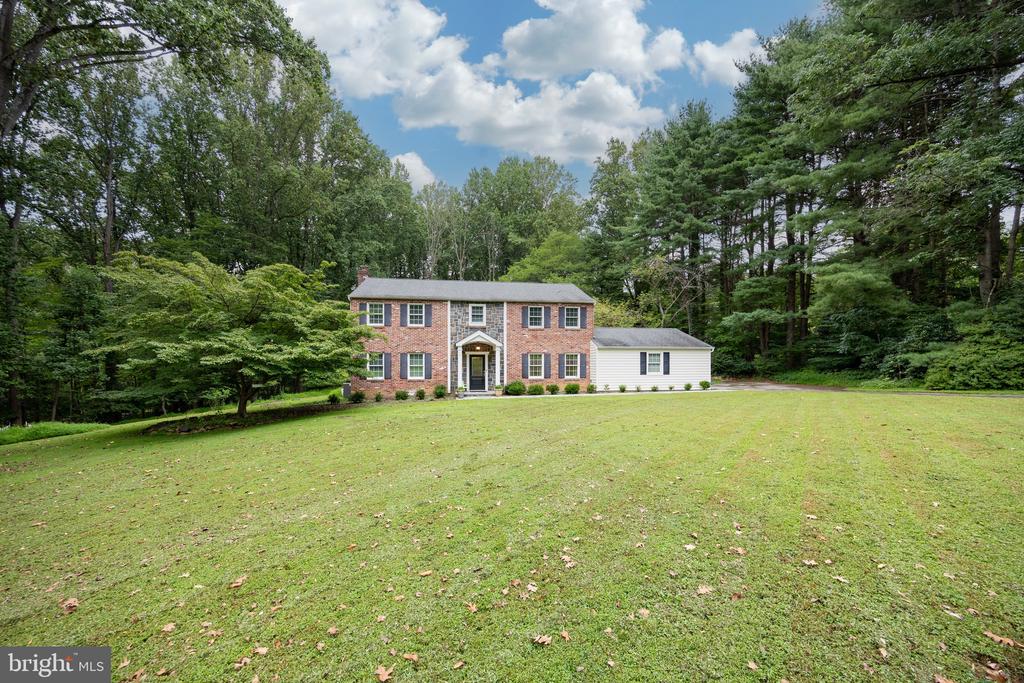
Two-story brick house with dark shutters and a white attached wing, surrounded by trees and a broad lawn.
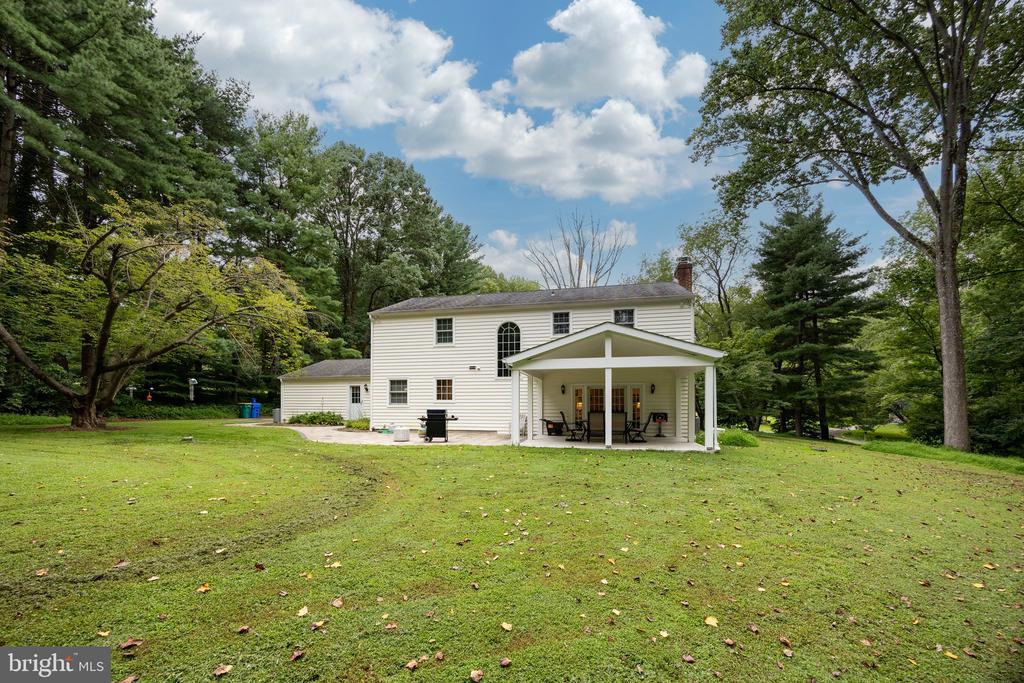
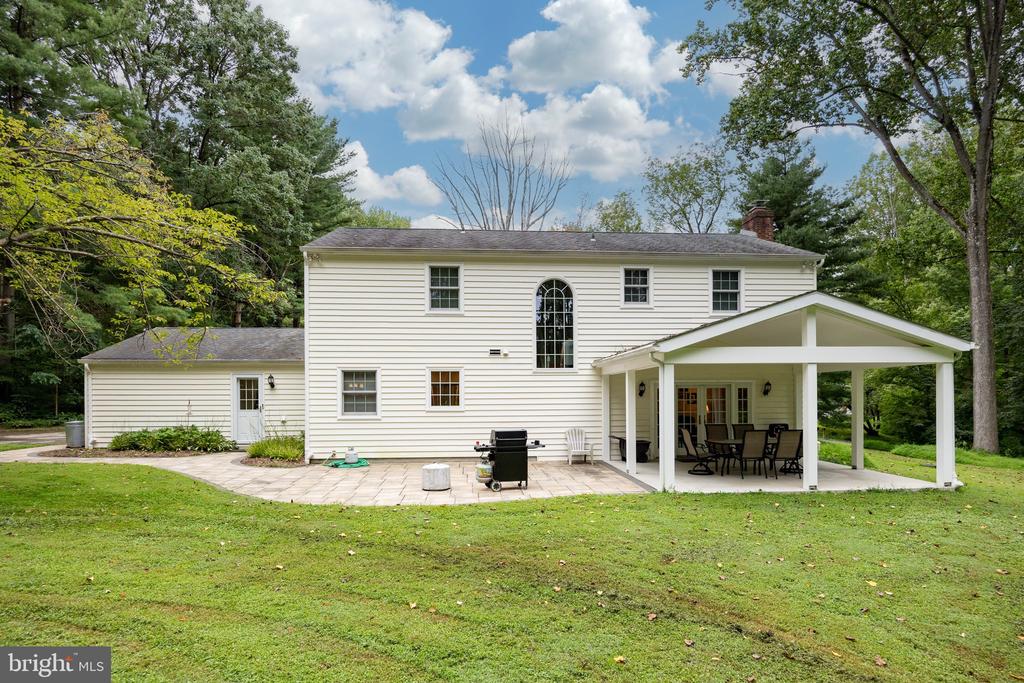
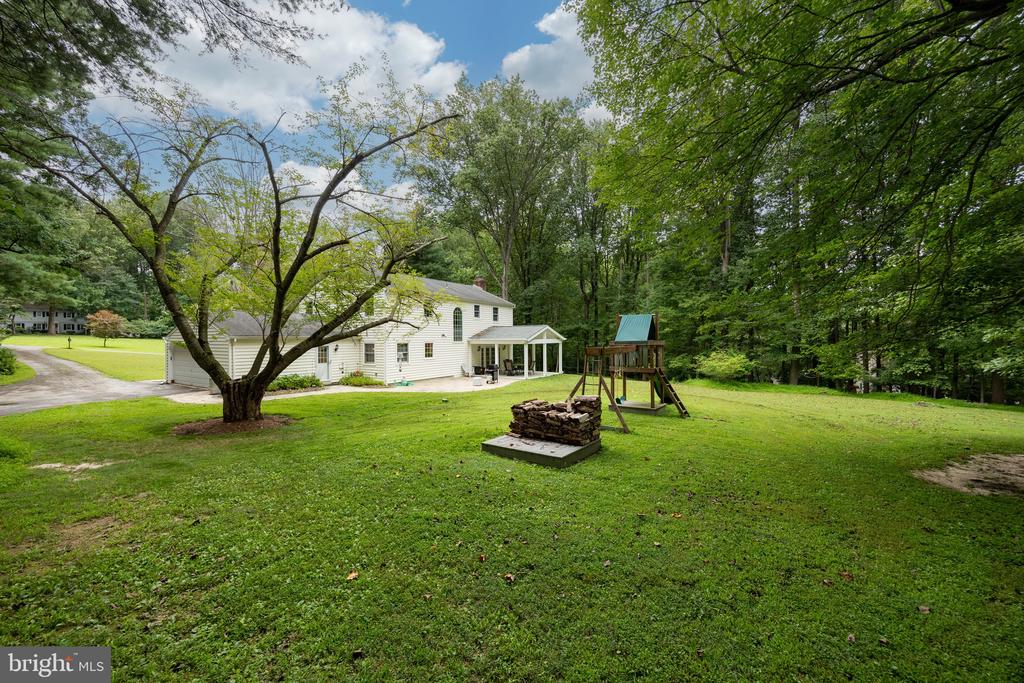
White two-story house with a covered patio overlooking a broad lawn and mature trees.
Rear of a white two-story house with a covered patio and stone terrace.
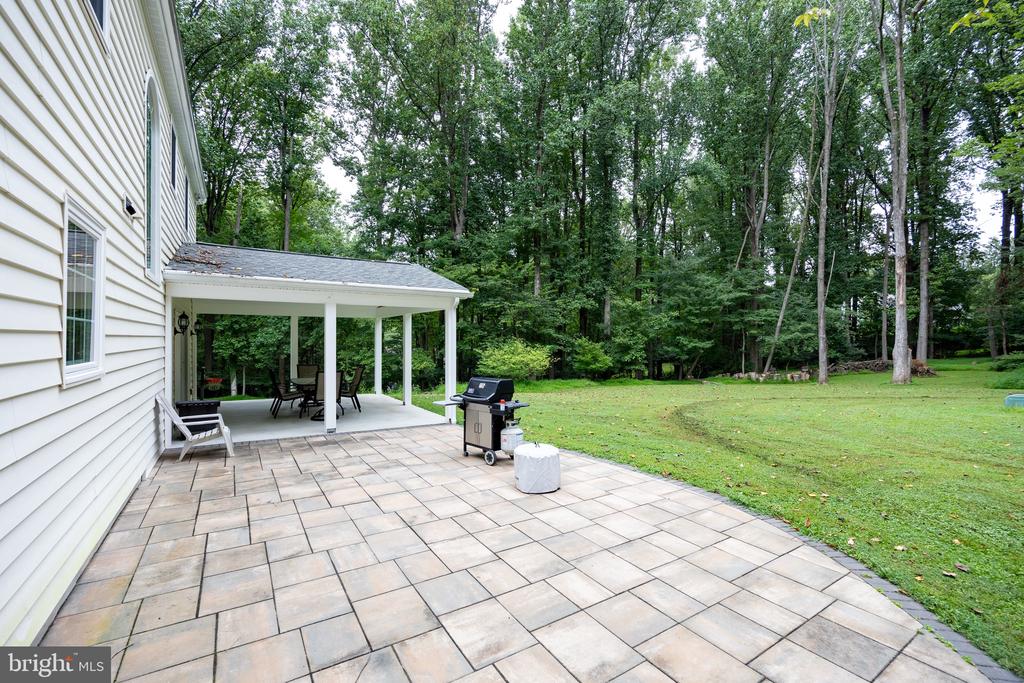
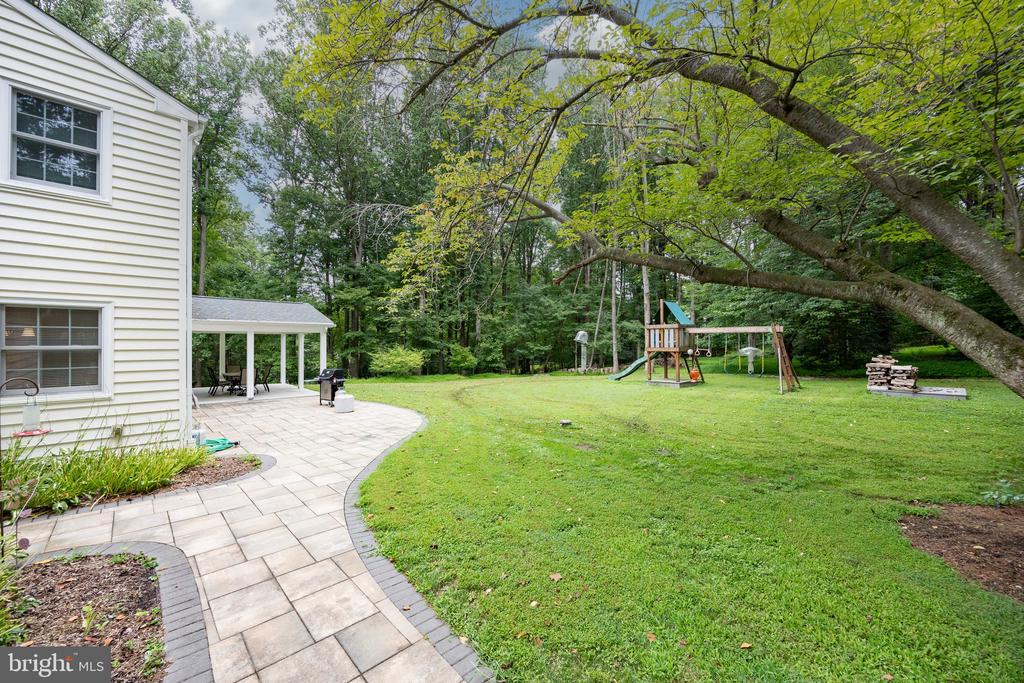
Stone patio beside a covered, furnished porch, with a barbecue grill and a tree-lined lawn.
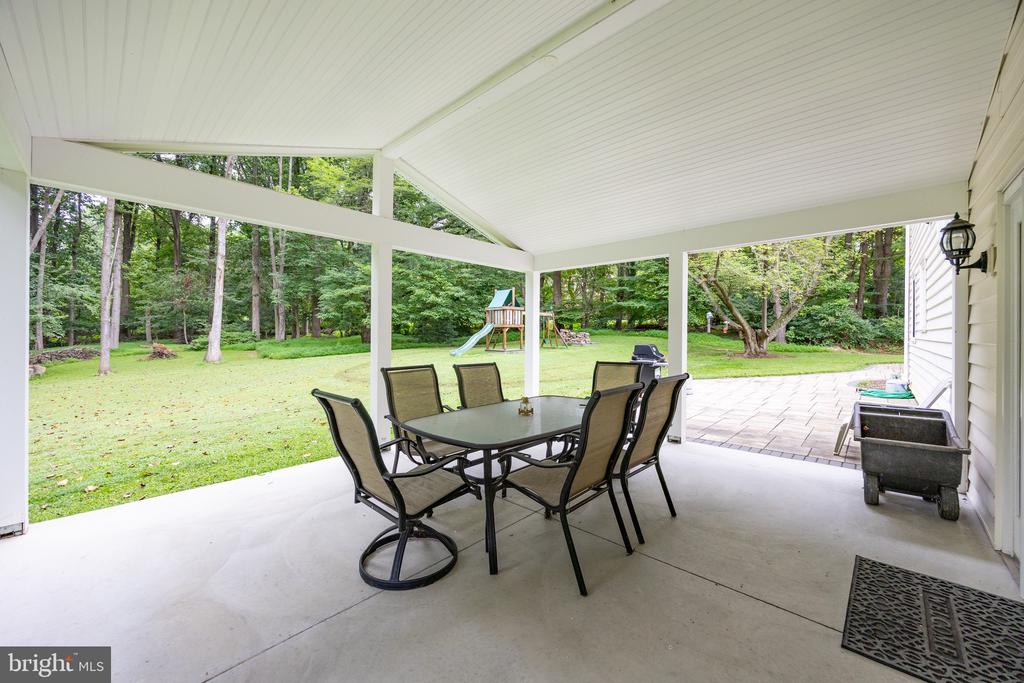
Covered patio with outdoor dining set overlooking a wooded lawn and paver patio.
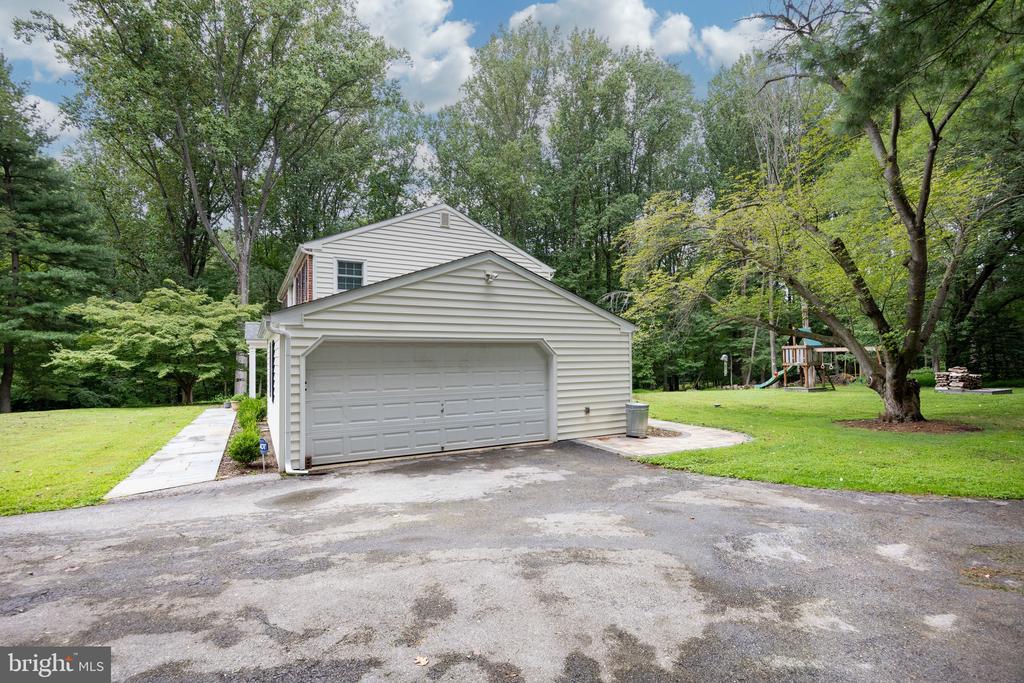
Home exterior with attached two-car garage, broad paved driveway, and wooded lawn with a playset.
Backyard with a curved stone patio, spacious lawn, wooden playset, and mature trees.
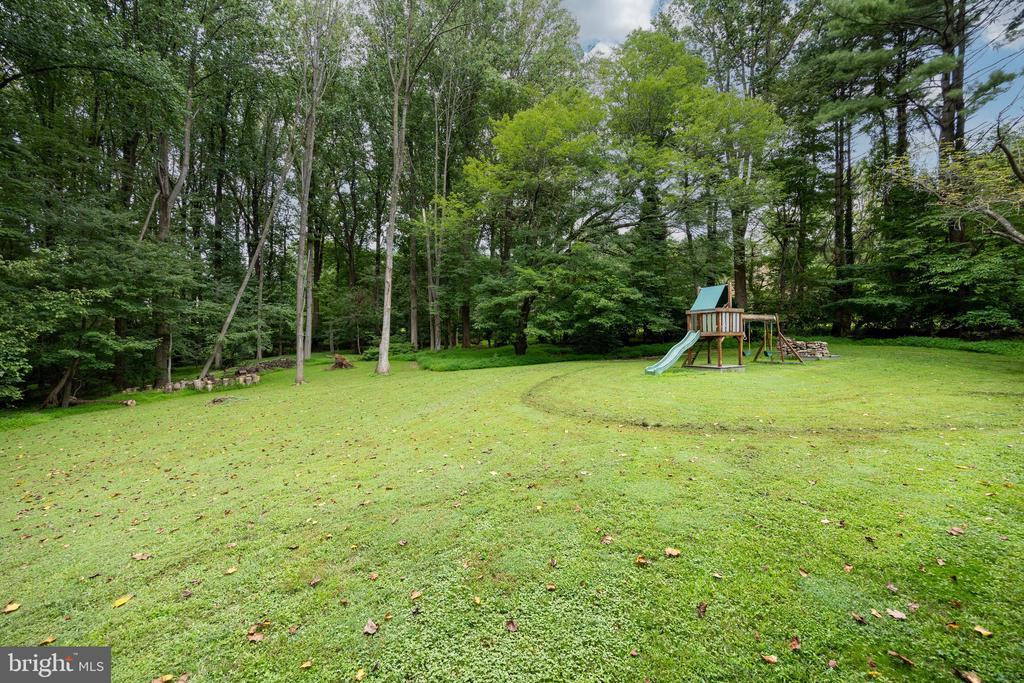
Wooded backyard with a broad lawn and a wooden playset with a slide.
White two-story home beyond a spacious green backyard with a playset and stone fire pit.
VIEW PHOTOS
$760,000

3 LAFAYETTE PLACE

4 Beds 3 Baths 2,596 Sq.Ft. 2.1 Acres

Description

Back on the Market with a Brand-New Roof,Sheathing & gutters with a 50-year transferrable warranty! Quiet! Tranquil! Private! Welcome to this show-stopping 4-bedroom, 2.5-bath colonial perfectly sited on a serene 2.1-acre cul-de-sac lot in the award-winning Unionville-Chadds Ford School District. Surrounded by nature yet just minutes from shopping, dining, and commuter routes, this home offers the ideal blend of privacy and convenience. The sun-drenched main level is designed for both comfort and entertaining. A spacious living room flows into the formal dining room, while the gourmet eat-in kitchen impresses with a large island, granite countertops, stunning backsplash, plentiful cabinetry, stainless steel appliances, and a bright breakfast nook. Adjacent to the kitchen, the step-down family room invites you to cozy up by the wood-burning brick fireplace with a good book--or open the French doors to the patio and enjoy sunsets with a glass of wine. A laundry/mudroom with outside access and garage entry adds everyday convenience. Upstairs, the primary suite offers a large walk-in closet and updated en-suite bath with double vanity and shower. Three additional spacious bedrooms, a full hall bath, and a hall closet provide plenty of space for family or guests. The partially finished full basement offers flexible living options plus excellent storage. Outdoors, a spacious covered patio overlooks mature landscaping and a private wooded backdrop--perfect for summer barbecues, fall bonfires, or quiet evenings under the stars. Set in a sought-after neighborhood with easy access to Routes 1 & 202, this home combines light-filled living, timeless charm, and an unbeatable location in Unionville-Chadds Ford Schools. A true gem with a NEW ROOF--schedule your private tour today!

Share Property

Location

3 LAFAYETTE PLACE, CHADDS FORD, PA 19317

Status

Sold

Date Sold

December 23, 2025
Siobhan Cooney

Siobhan Cooney

TITLE

Real Estate Agent

Property Amenities

Interior
Laundry room Main Floor
Fireplace Brick
Flooring Wood, Fully Carpeted, Vinyl, Tile/Brick
Total Bedrooms: 4
Half Bathrooms: 1
Full Bathrooms: 2
Other Interior Features Kitchen - Eat-In
Area & Lot
Total area 2,596 Sq.Ft.
Lot Area 2.1 Acres
Living area 2,596 Sq.Ft.
MLS® ID PACT2105108
Year Built 1970
School District UNIONVILLE-CHADDS FORD
High School UNIONVILLE
Middle School CHARLES F. PATTON
Architecture Styles Colonial
Type Residential
Status Sold
Exterior
Stories 2
Pool No Pool
Air conditioning Central A/C
Heat type Forced Air
Disability Features None
Water Source Well
Garage Space 2.0
Sewer On Site Septic
Parking Attached Garage
Finance
Sales Price $760,000
Real Estate Tax $9,363 yearly

Work With Siobhan

Get assistance in determining current property value, crafting a competitive offer, writing and negotiating a contract, and much more. Contact me today.
Follow Me On Instagram