Search

Leave a Message

Thank you for your message. I will be in touch with you shortly. -Siobhan

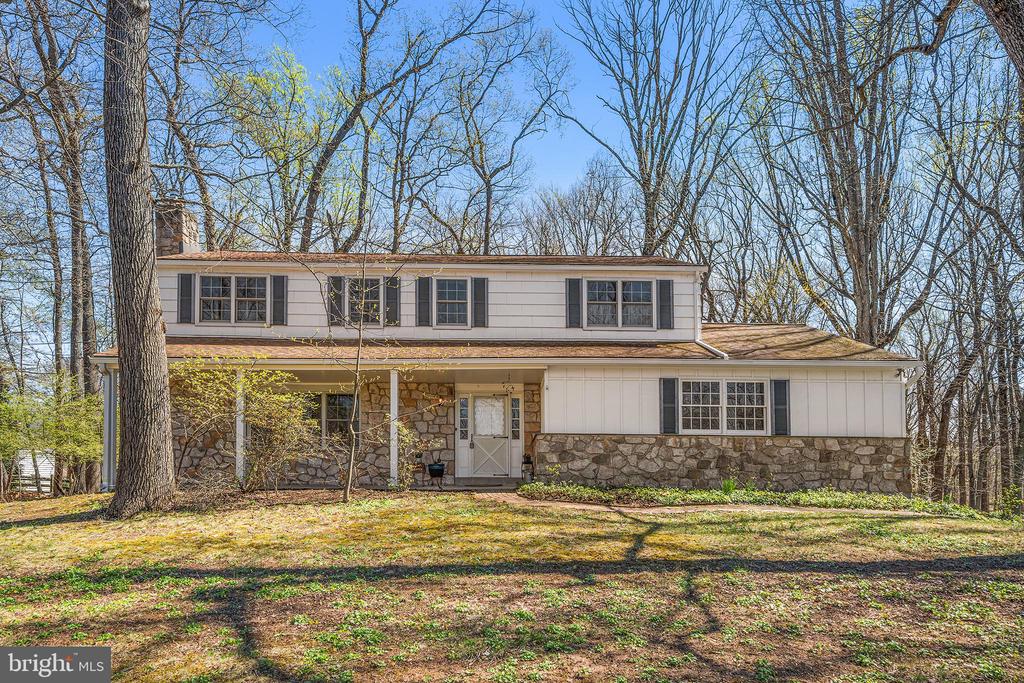
Two-story white home with stone veneer, dark shutters, and a covered front porch.
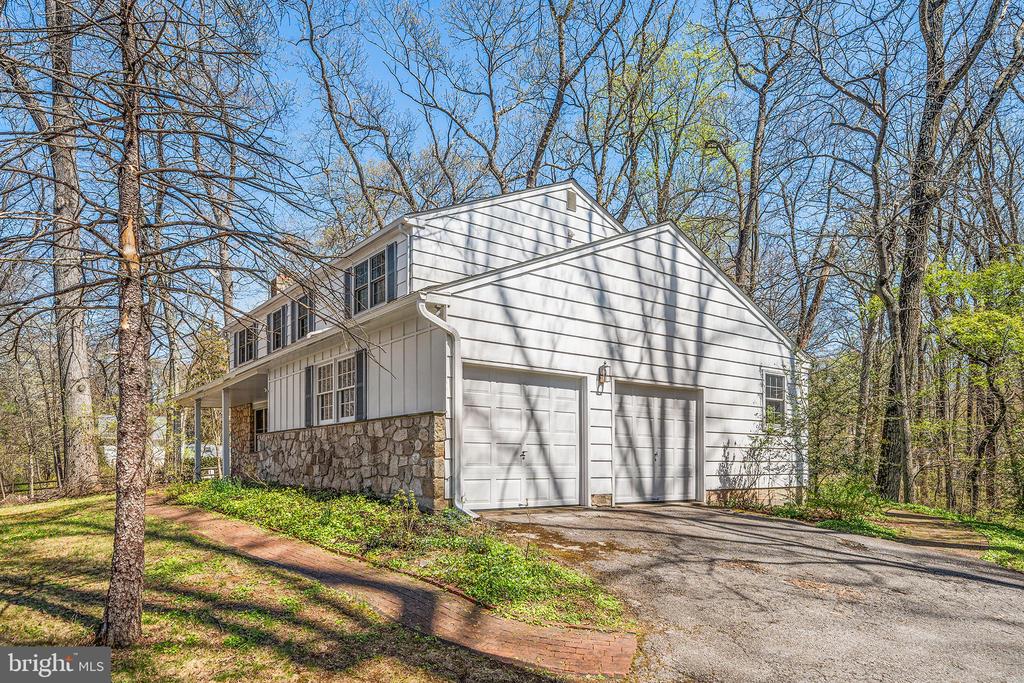
House exterior with two garage doors, a stone lower facade, and a curved brick walkway.
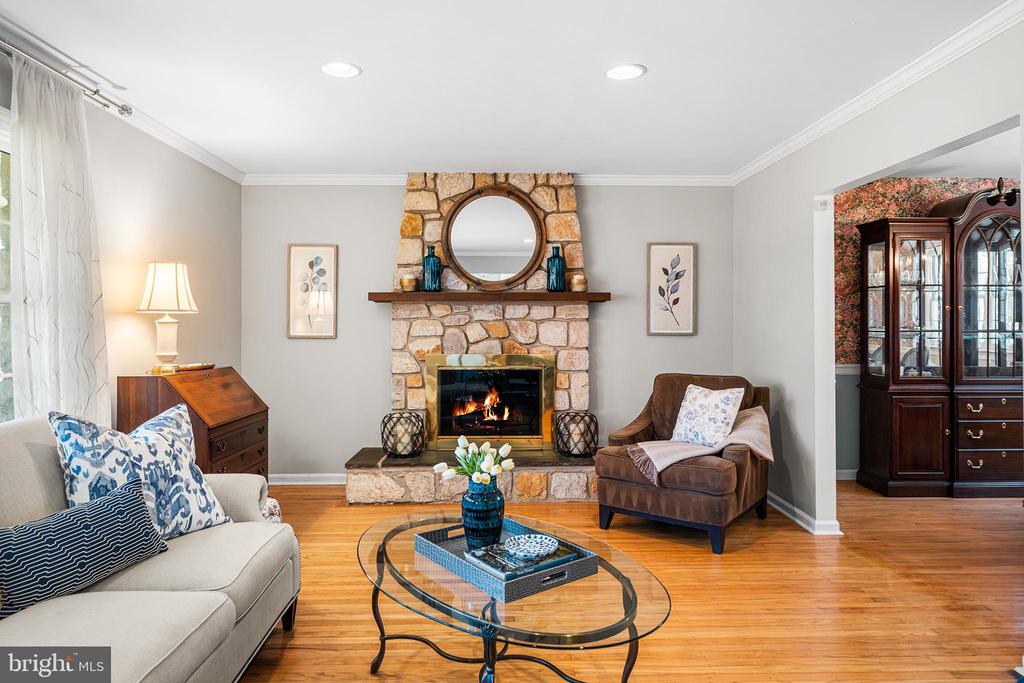
Living room with a stone fireplace, round mantel mirror, and hardwood floors.
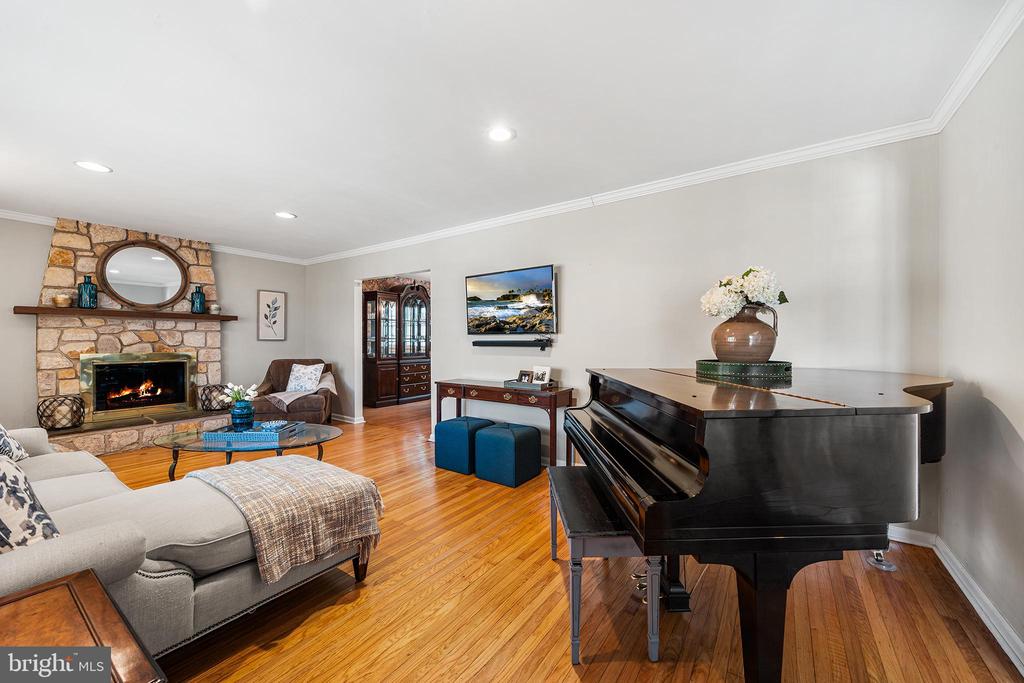
Living room with a stone fireplace, gray sectional, and black grand piano.
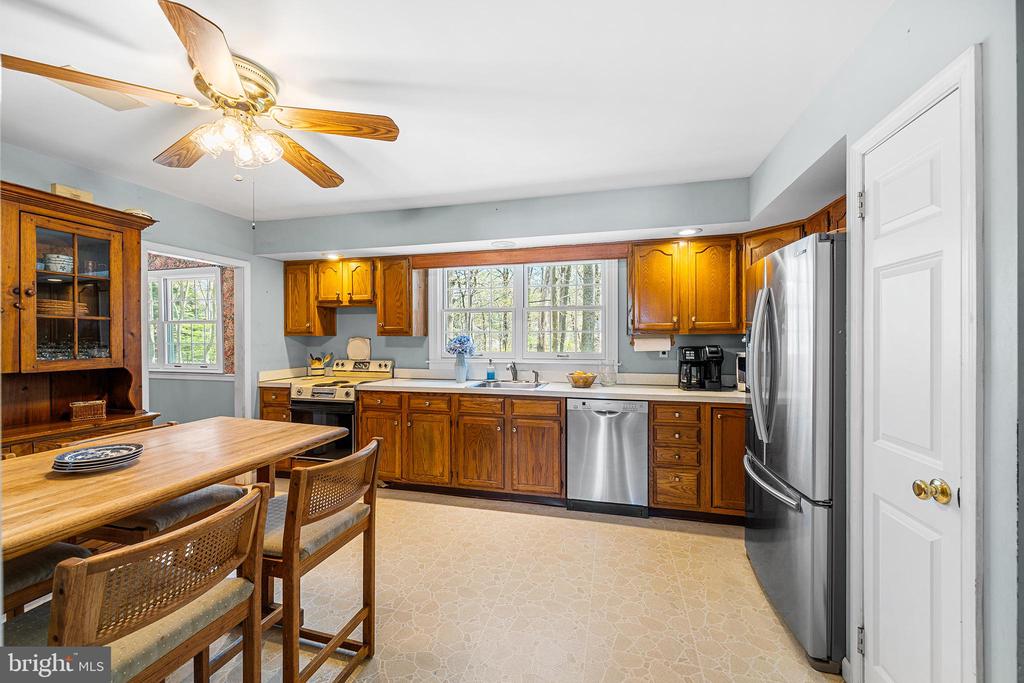
Kitchen with warm wood cabinets, stainless steel appliances, and a wooden dining table.
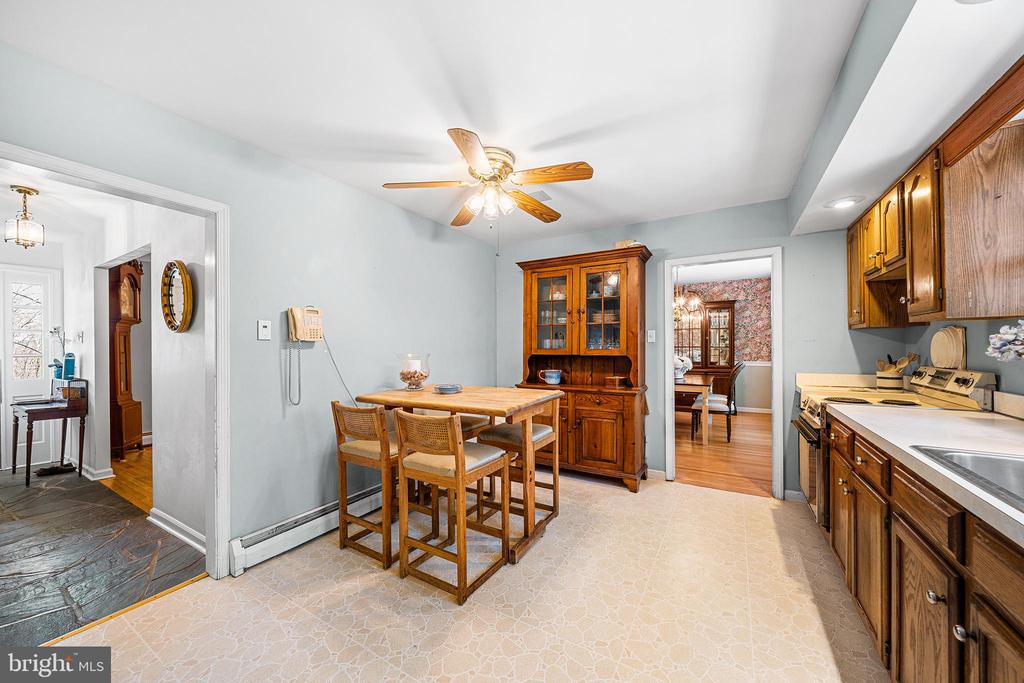
Kitchen and dining area with wood cabinets, a central table, and a ceiling fan.
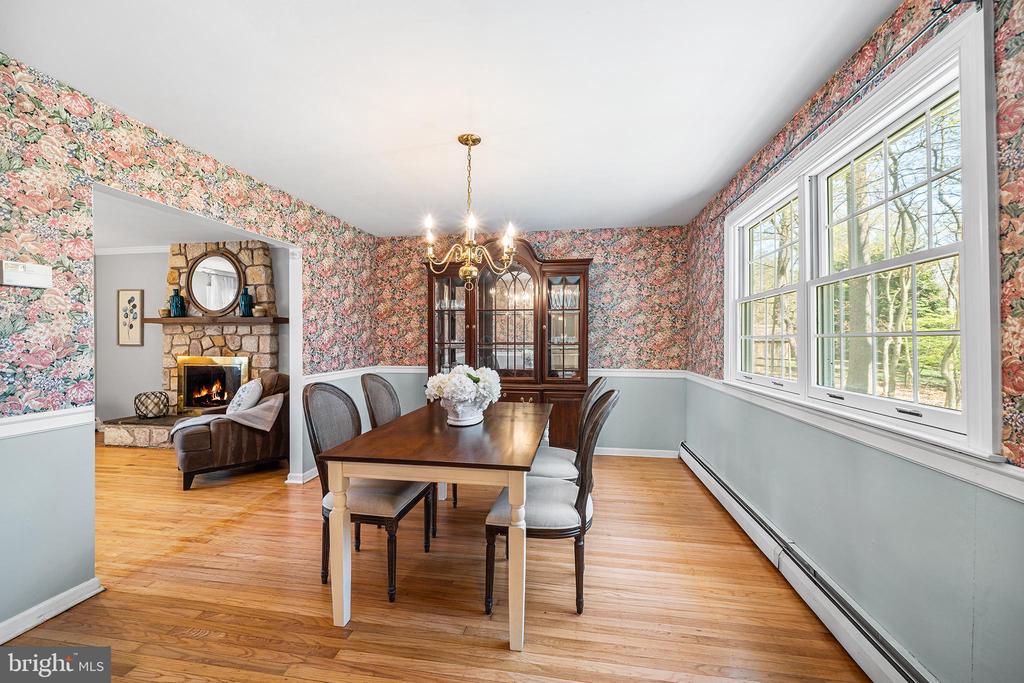
Dining room with floral wallpaper, hardwood floors, and large windows beside an adjoining fireplace sitting area.
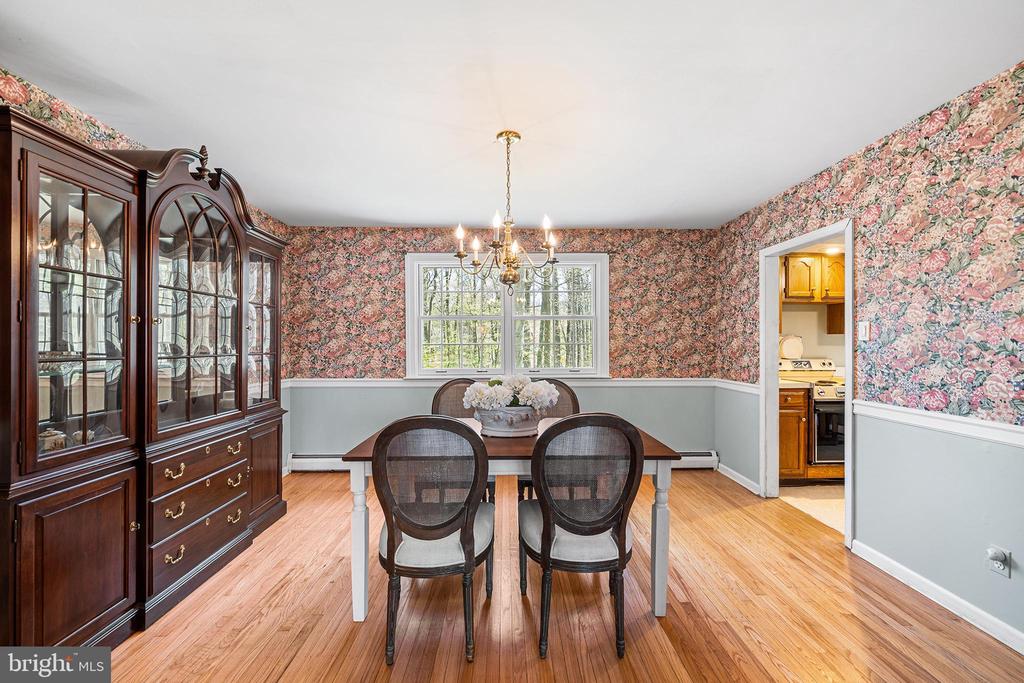
Dining room with floral wallpaper, hardwood floors, a dark wood dining set, and a glass-front china cabinet.
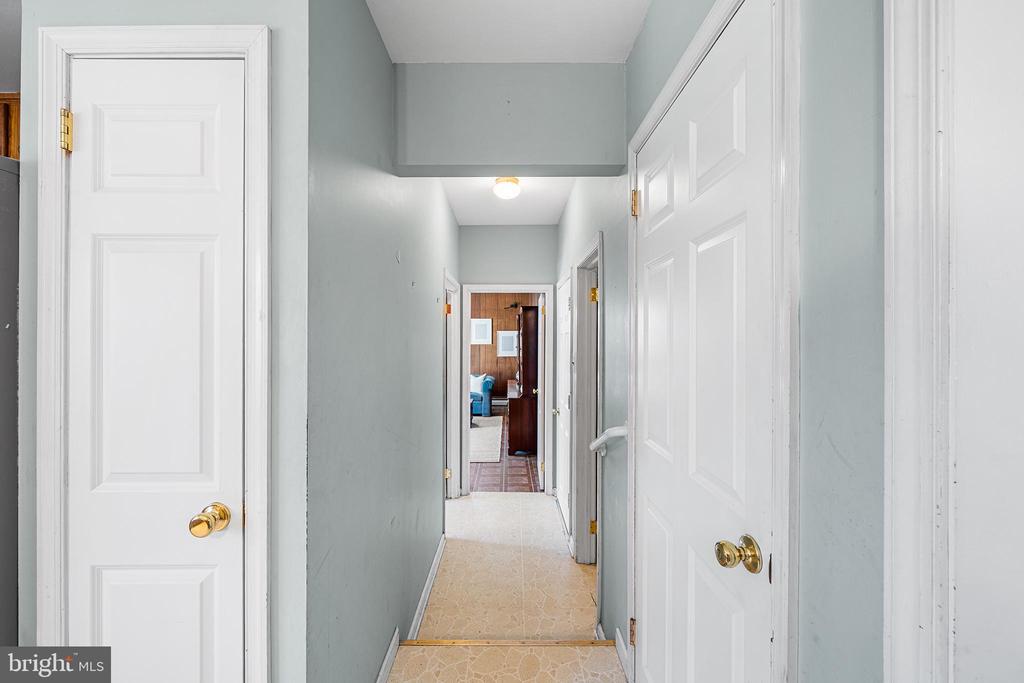
Hallway with pale gray walls, white paneled doors, and tan tile flooring leading to a furnished room.
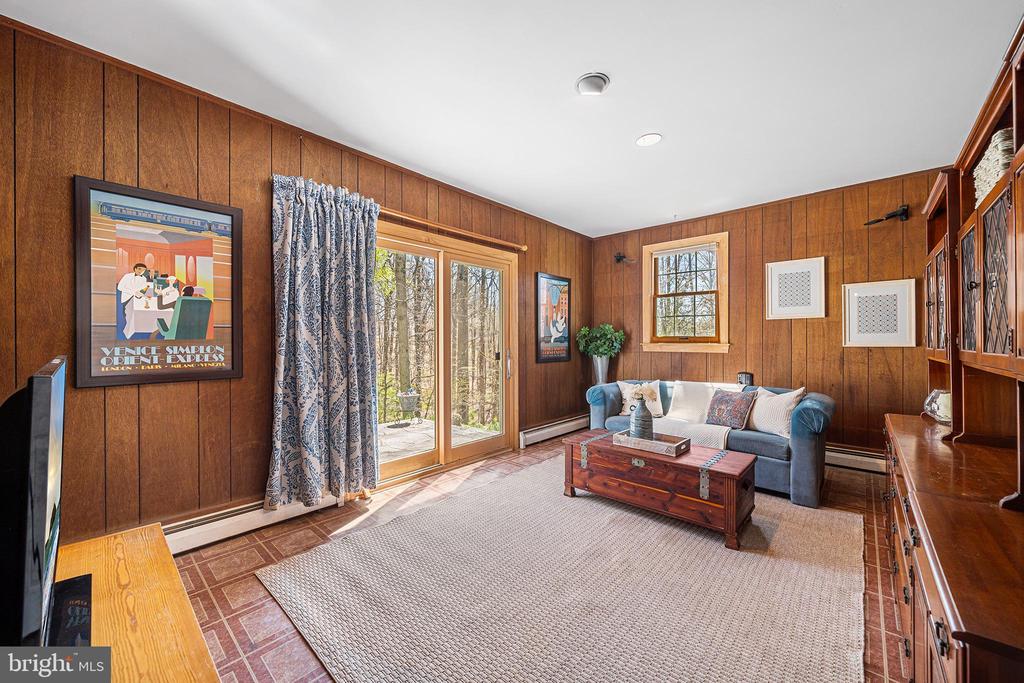
Wood-paneled living room with sliding glass doors, patterned curtains, and a blue sofa.
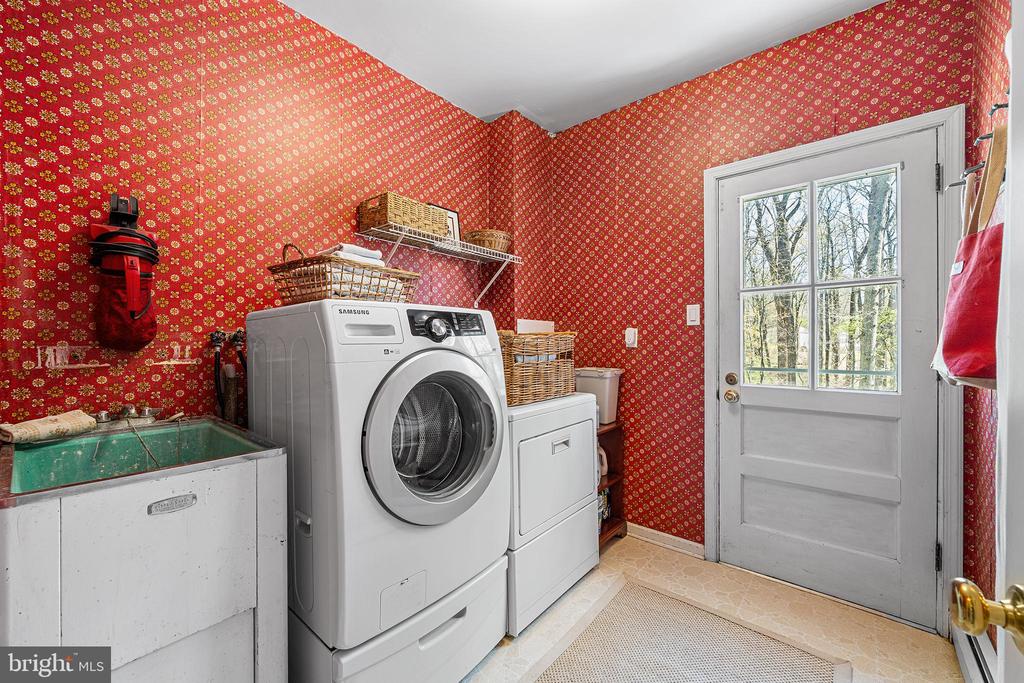
Laundry room with red floral wallpaper, front-loading washer and dryer, utility sink, and glass-paneled exterior door.
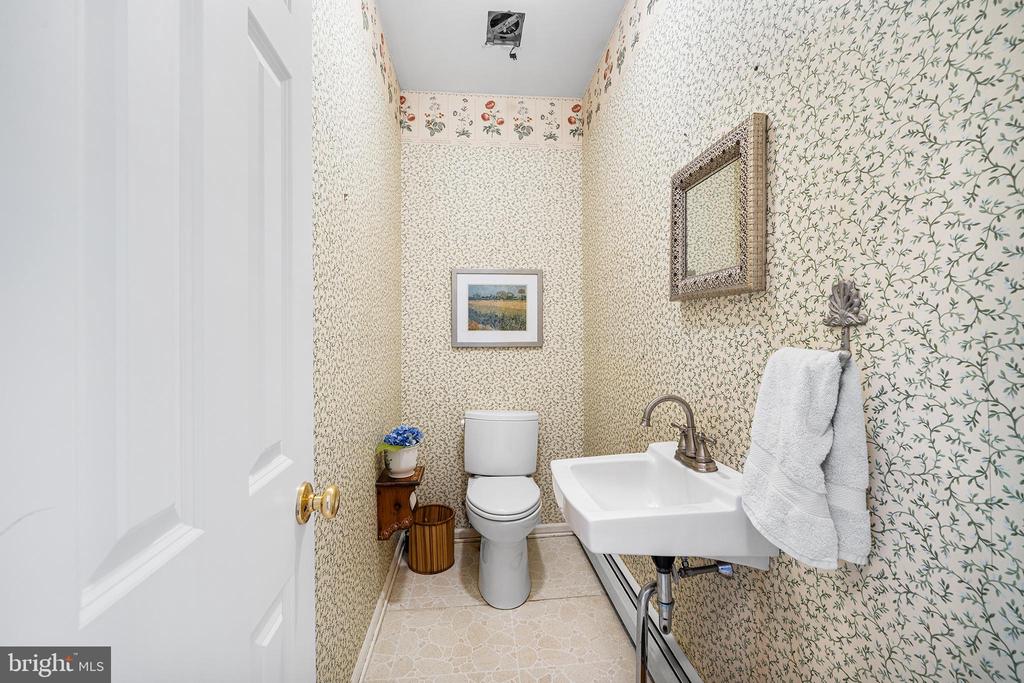
Powder room with floral wallpaper, a wall-mounted sink, and white toilet.
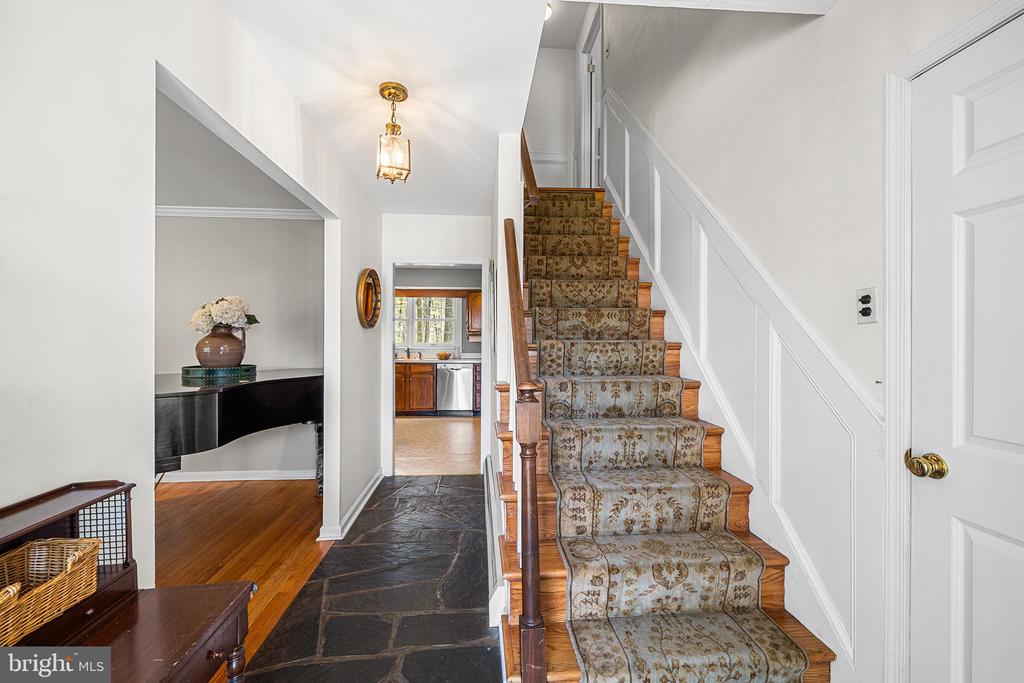
Entry foyer with a patterned staircase runner, slate tile floor, and adjoining kitchen view.
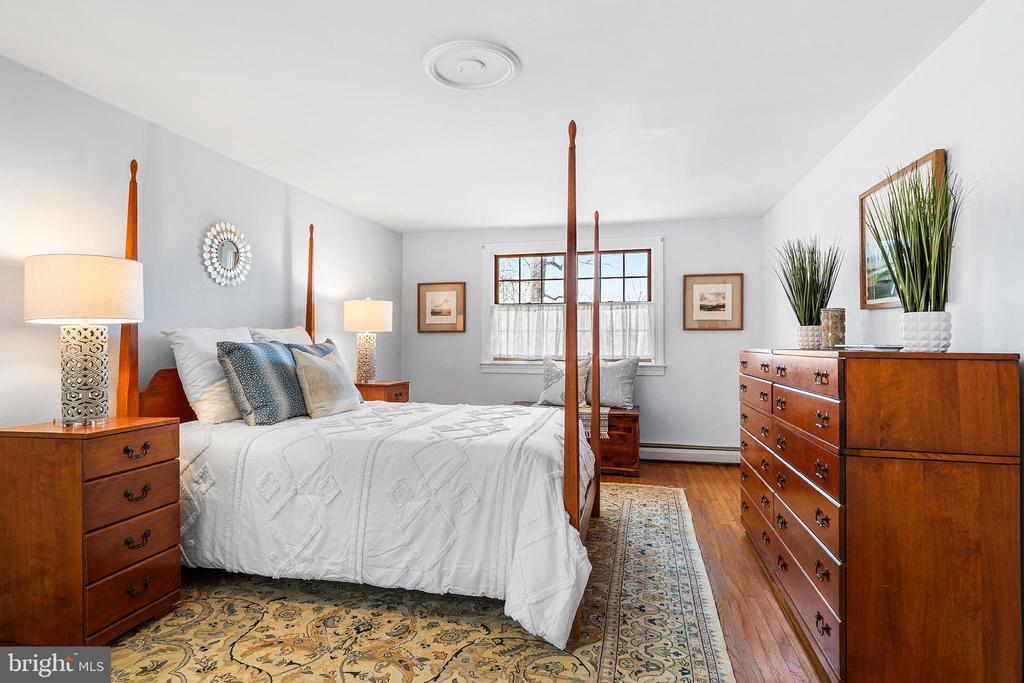
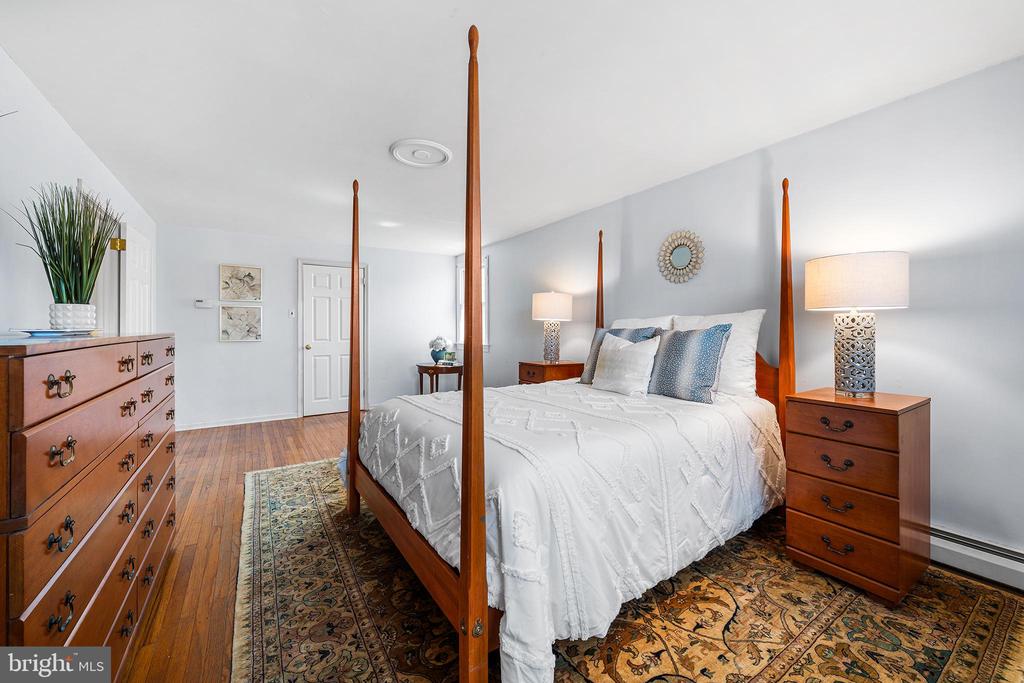
Furnished bedroom with a white bed, wooden four-poster frame, matching dressers, and patterned rugs.
Bedroom with a wooden four-poster bed, white bedding, matching dressers, and a patterned rug.
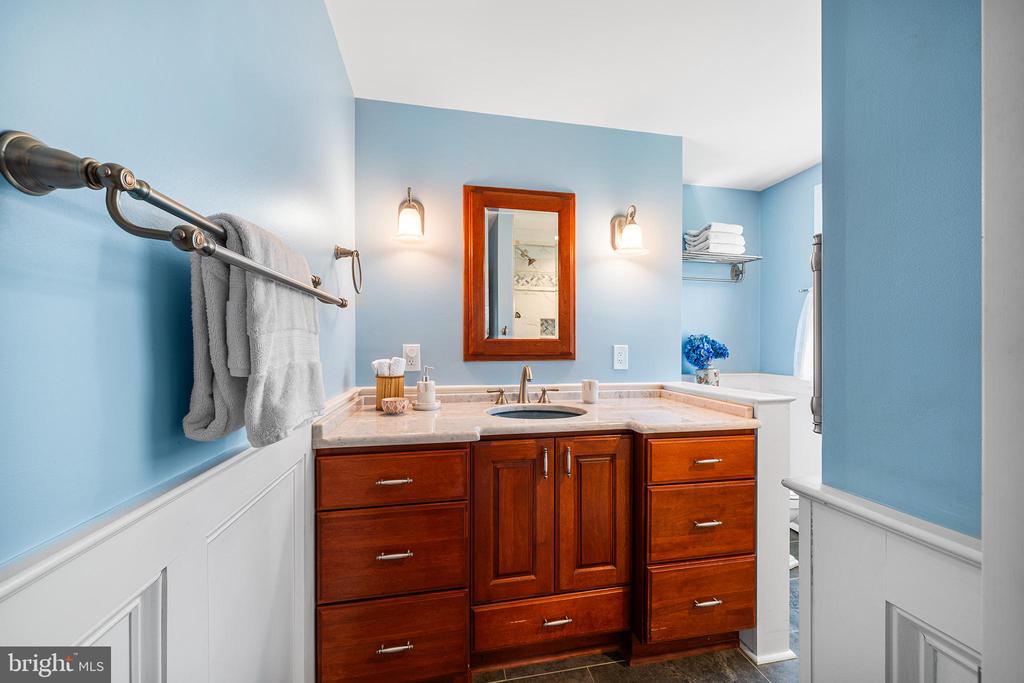
Bathroom with a reddish wood vanity, marble counter, framed mirror, and light blue walls.
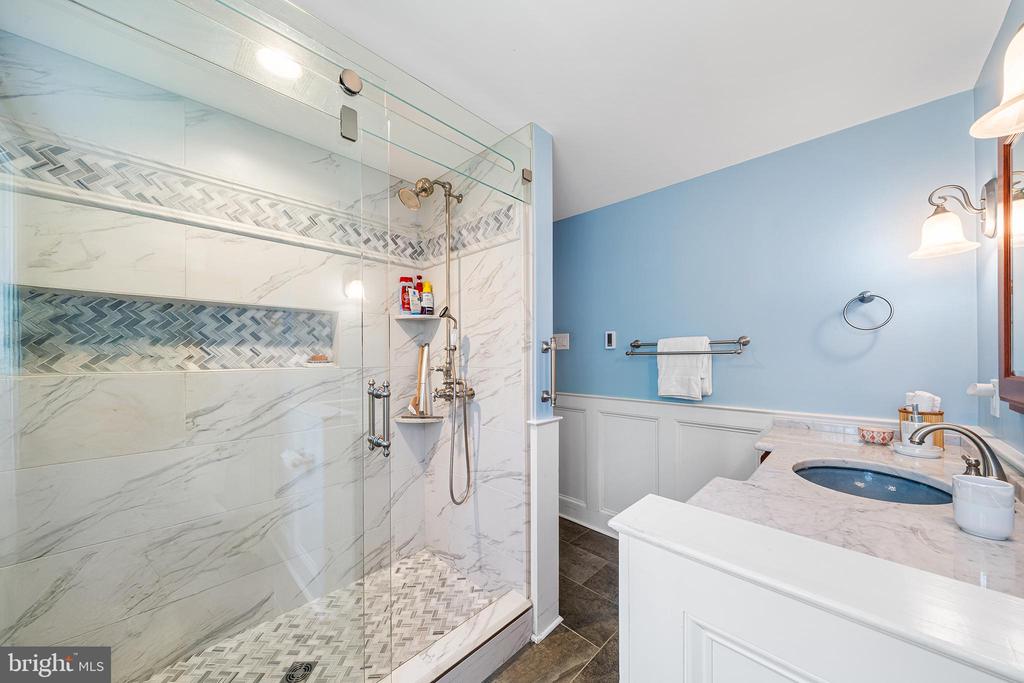
Bathroom with a marble-look walk-in shower, mosaic tile accents, and blue vessel sink.
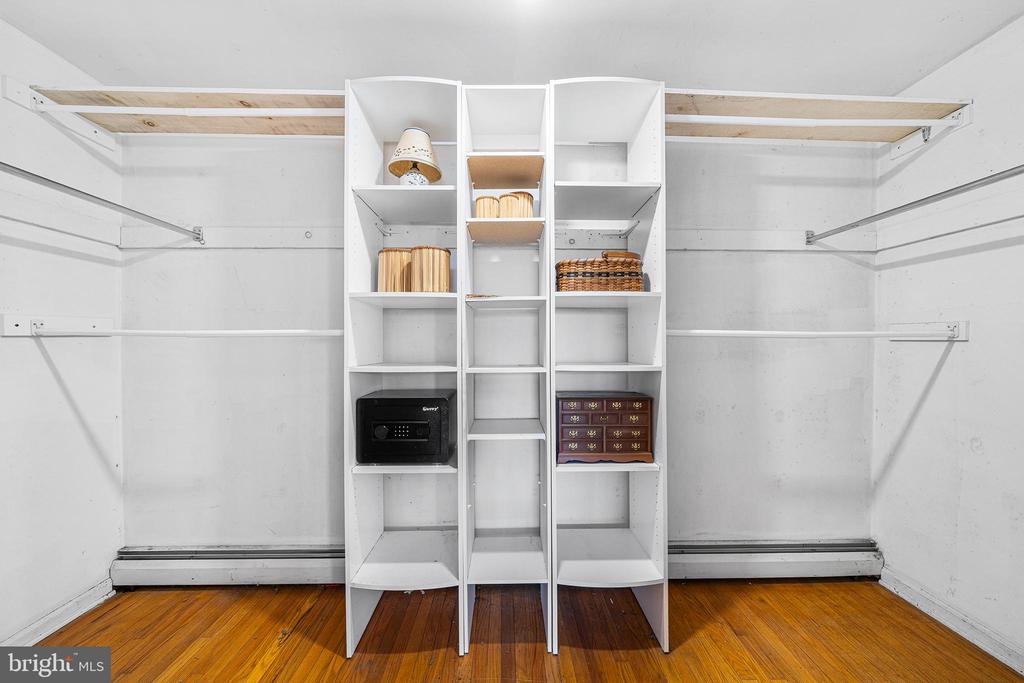
Walk-in closet with white shelving, hanging rods, baskets, and a built-in safe.
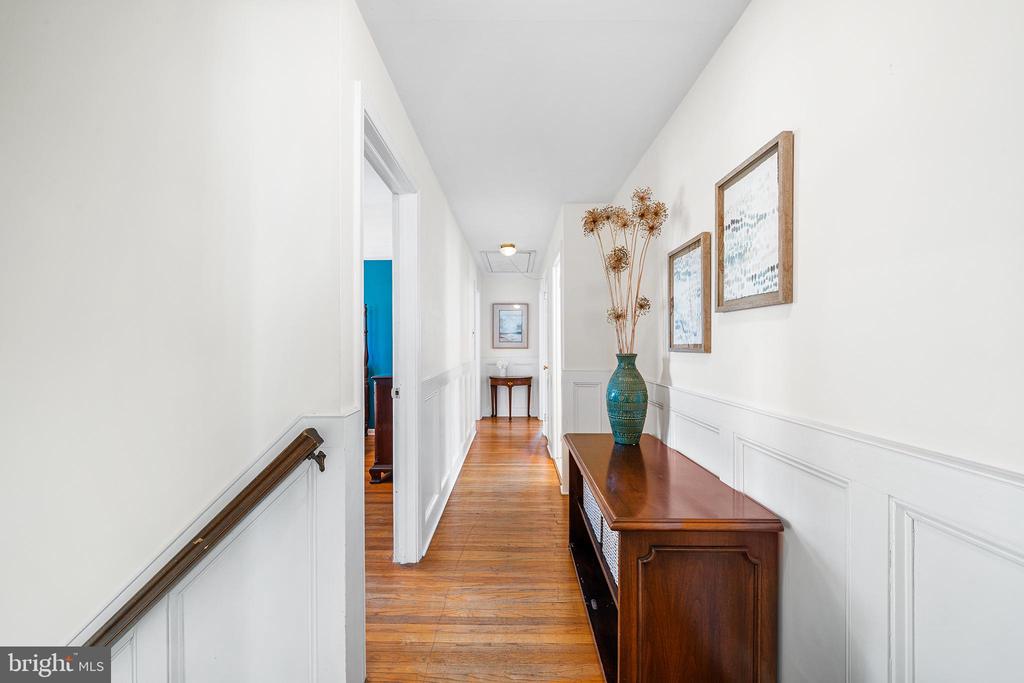
Furnished hallway with hardwood floors, white wainscoting, and a dark wood console table.
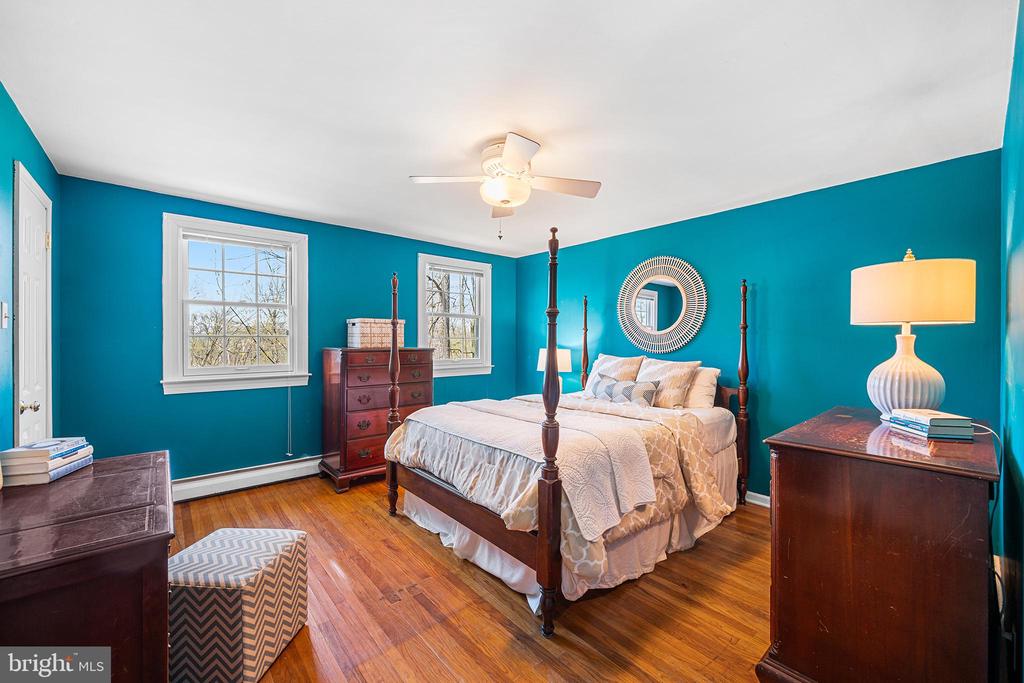
Bedroom with teal walls, a dark wood four-poster bed, and polished hardwood floors.
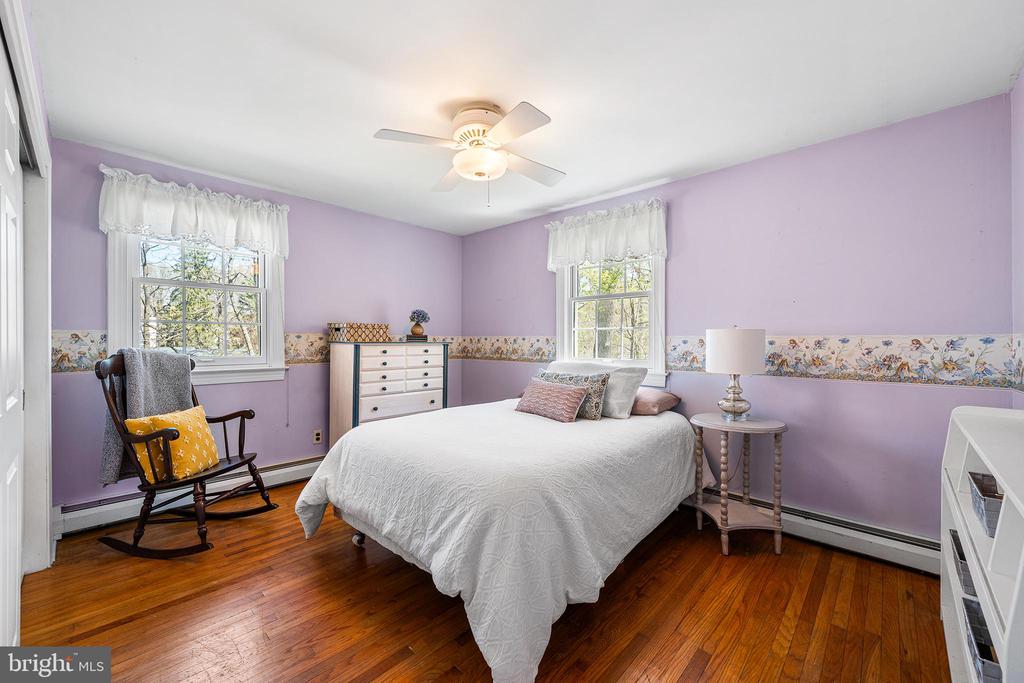
Bedroom with lavender walls, hardwood floors, a white bed, and a wooden rocking chair.
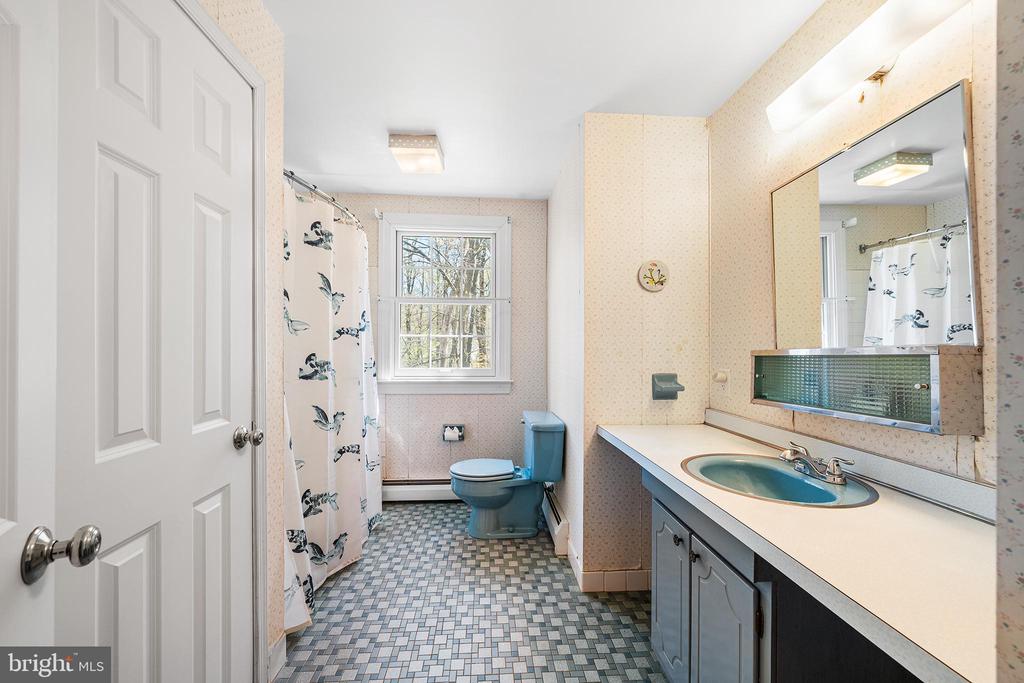
Bathroom with a long vanity, blue toilet, bird-patterned shower curtain, and mosaic tile floor.
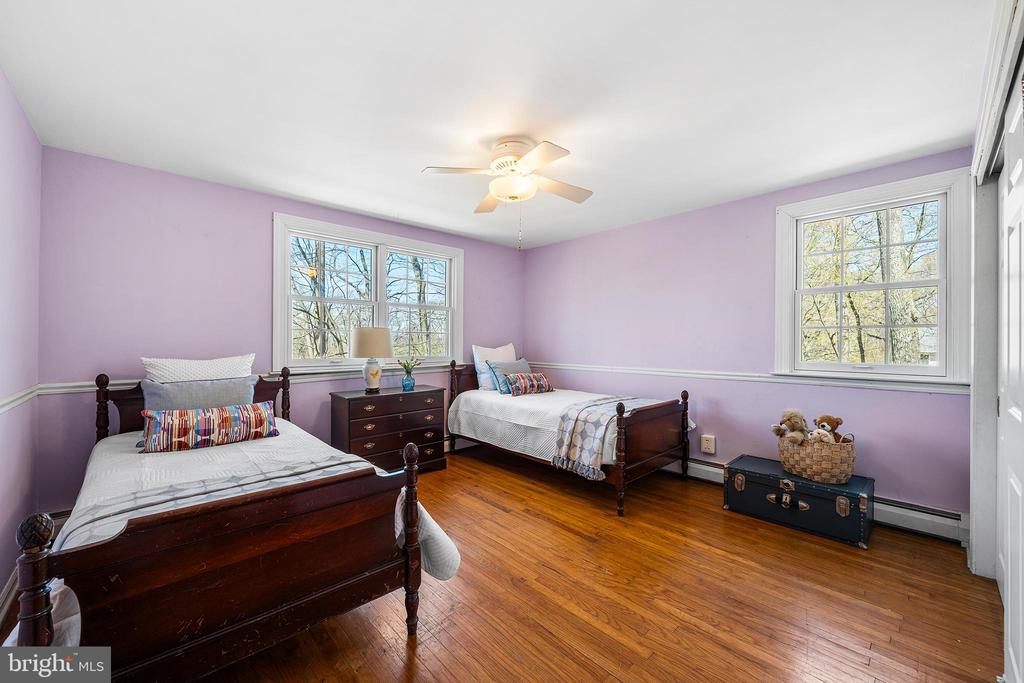
Bedroom with lavender walls, two dark wood beds, hardwood floors, and large windows overlooking trees.
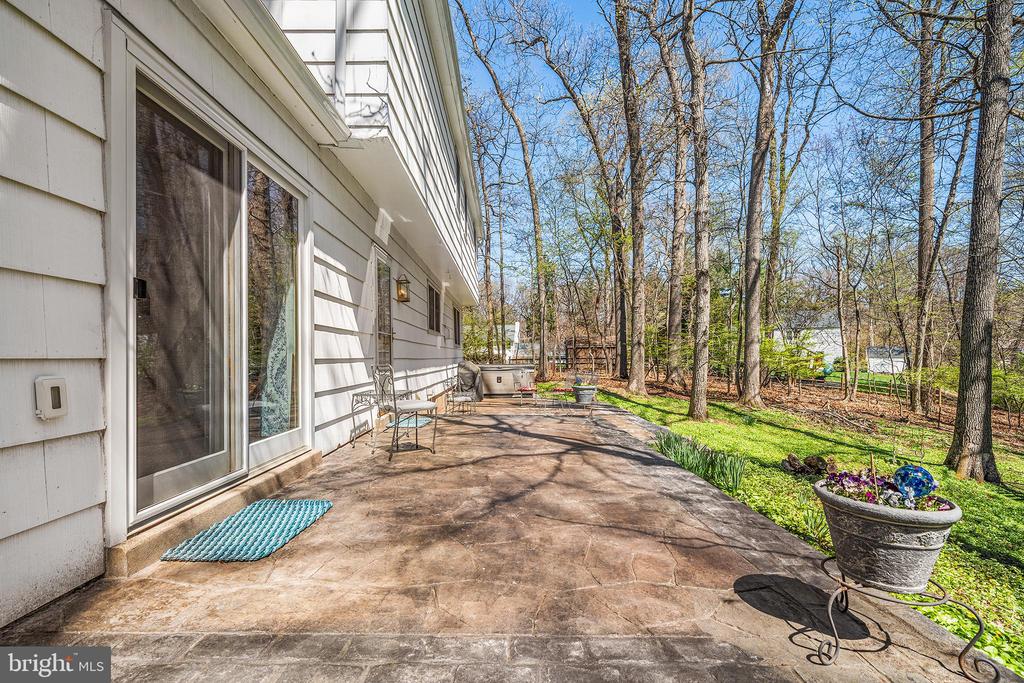
Stamped concrete patio beside sliding glass doors, with outdoor seating and a wooded yard.
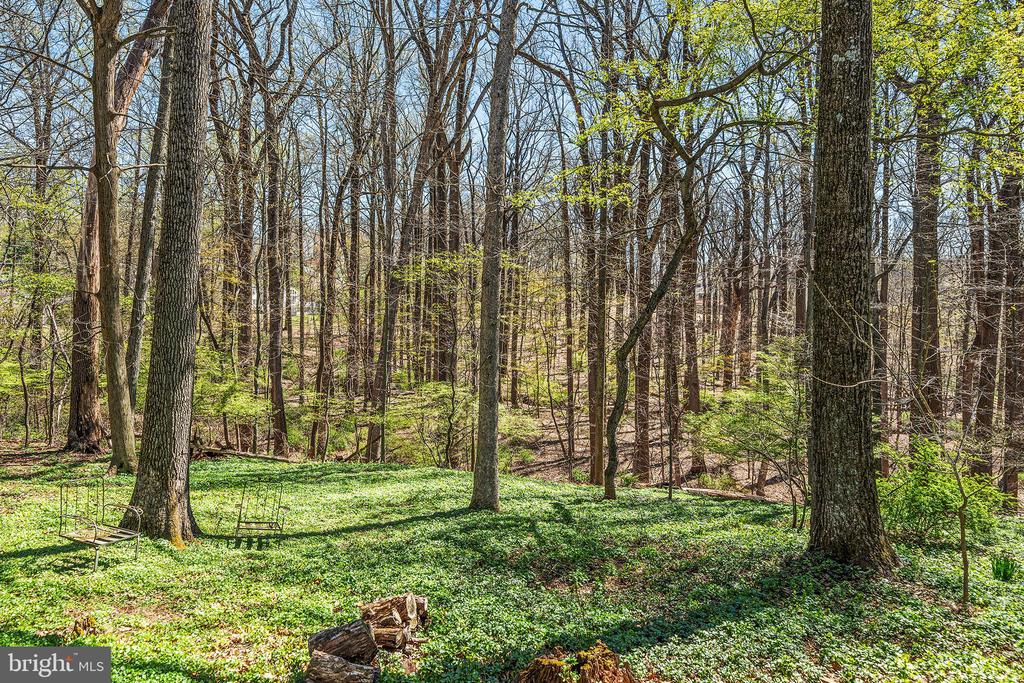
Wooded property lot with mature trees, green groundcover, and metal chairs.
VIEW PHOTOS
$877,000

6 CYPRESS LANE

4 Beds 3 Baths 2,328 Sq.Ft. 0.86 Acres

Description

Welcome to 6 Cypress Lane, a warm and inviting home set on a generous lot in the highly sought-after Tredyffrin-Easttown School District. With over 2,300 square feet of living space, this 4-bedroom, 2.5-bath home offers comfortable living, spacious interiors, and a wonderful opportunity for thoughtful updates.
Step inside to find high ceilings and sun-filled living spaces that create a bright, airy feel throughout. The main level flows easily between the living, dining, and kitchen areas--perfect for both everyday living and entertaining--and includes a flexible first-floor space ideal for a home office, playroom, or cozy den.
Upstairs, the home features a generously sized primary suite with an updated bathroom and a large walk-in closet, along with an additional three well-proportioned bedrooms that offer flexibility for family, guests, or work-from-home needs.
A two-car garage adds everyday convenience along with ample storage.
Outside, the private, level lot provides a peaceful setting surrounded by nature with plenty of room to relax, play, or enhance the space to suit your vision.
Lovingly maintained over the years, the home offers a special opportunity for its next owner to add personal touches and continue its story in one of the Main Line's most desirable neighborhoods.
The property is part of an estate and is being offered in as is condition.
Conveniently located near major roadways, shopping, dining, and top-rated TE schools, this home blends comfort, potential, and an exceptional location.
Share Property

Location

6 CYPRESS LANE, BERWYN, PA 19312

Status

Sold

Date Sold

June 3, 2026
Siobhan Cooney

Siobhan Cooney

TITLE

Real Estate Agent

Property Amenities

Interior
Fireplace Wood
Flooring Hardwood
Total Bedrooms: 4
Half Bathrooms: 1
Full Bathrooms: 2
Area & Lot
Total area 2,328 Sq.Ft.
Lot Area 0.86 Acres
Living area 2,328 Sq.Ft.
MLS® ID PACT2122060
Year Built 1966
School District TREDYFFRIN-EASTTOWN
Architecture Styles Colonial
Type Residential
Status Sold
Exterior
Stories 3
Pool No Pool
Air conditioning None
Heat type Hot Water
Disability Features None
Water Source Public
Garage Space 2.0
Sewer Public Sewer
Other Exterior Features Hot Tub
Parking Attached Garage
Finance
Sales Price $877,000
Real Estate Tax $9,104 yearly

Berwyn

Berwyn is ranked by Niche.com as the 5th best place to raise a family in Chester County.

Work With Siobhan

Get assistance in determining current property value, crafting a competitive offer, writing and negotiating a contract, and much more. Contact me today.

Follow Me On Instagram