Search

Leave a Message

Thank you for your message. I will be in touch with you shortly. -Siobhan

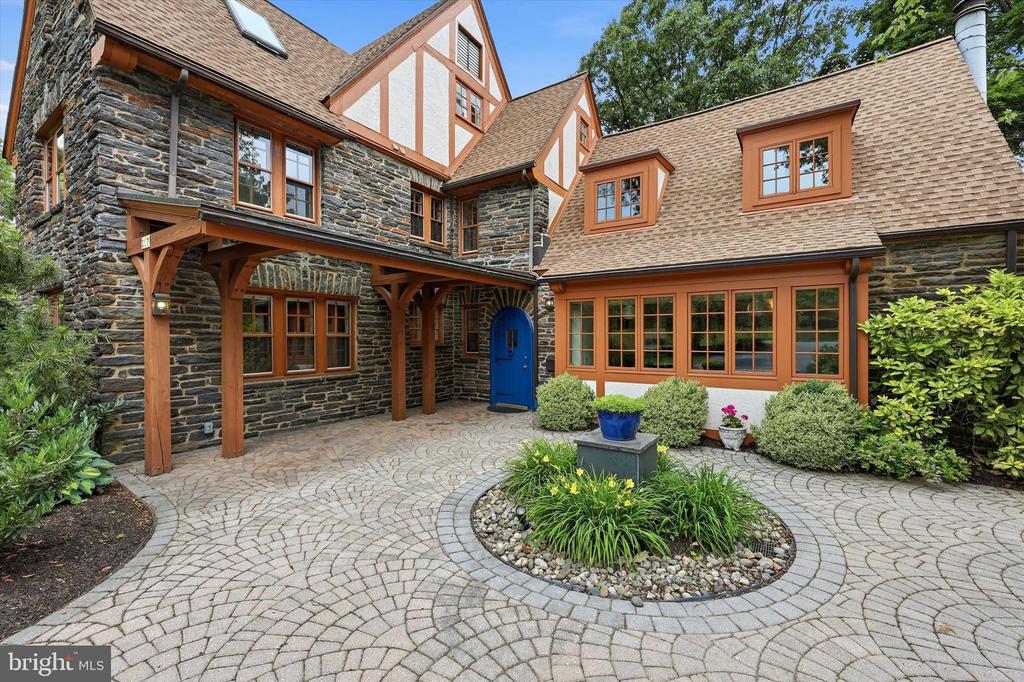
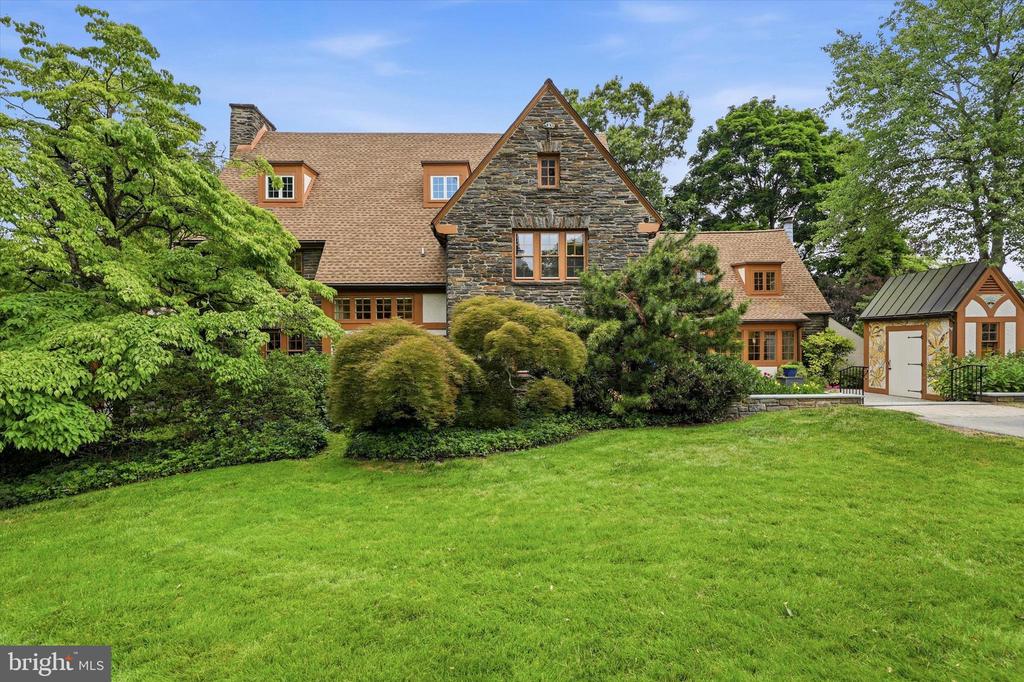
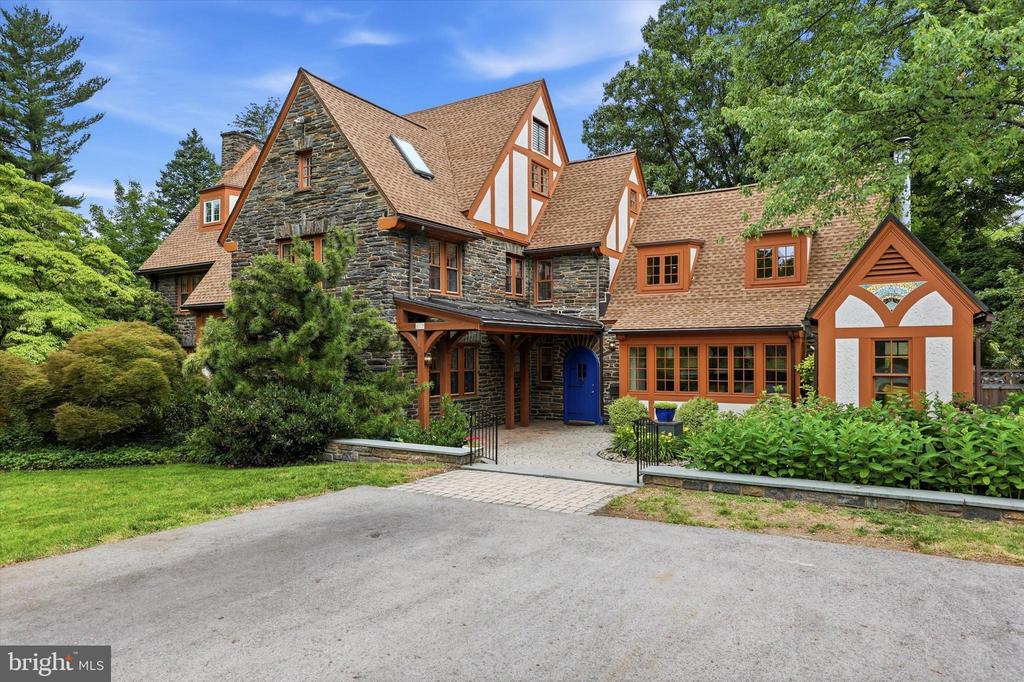
Stone-and-timber home with steep gables, blue front door, landscaped entry, and paved driveway.
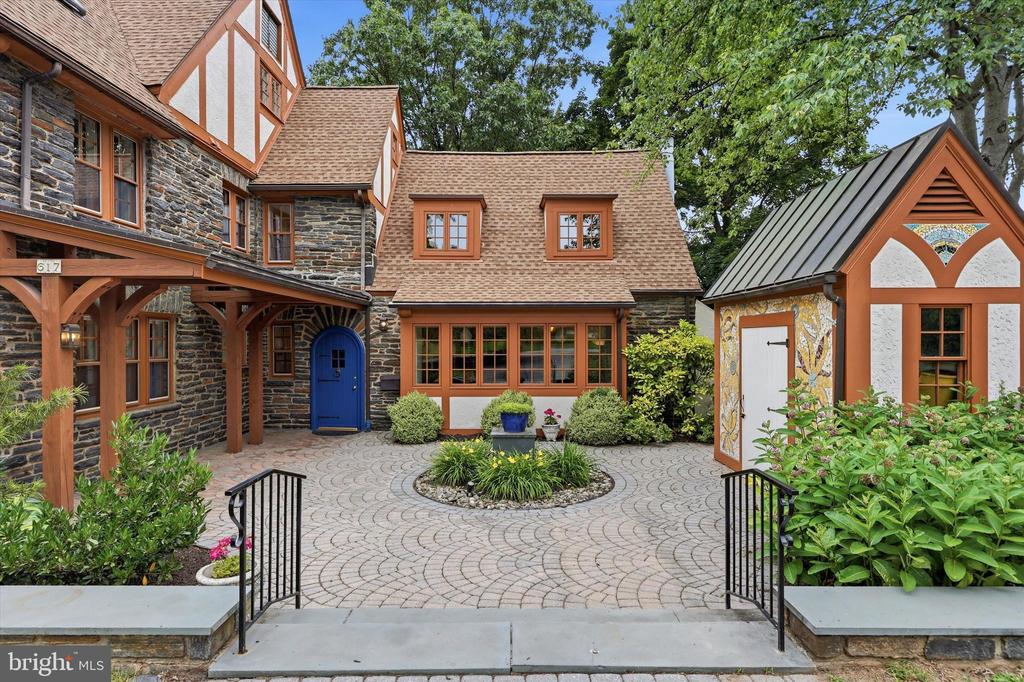
Home exterior with stone walls, a blue front door, and a paved courtyard.
Stone-and-timber house with a blue front door and curved courtyard paving.
Stone-and-shingle house with steep front gable, landscaped lawn, and detached garden shed.
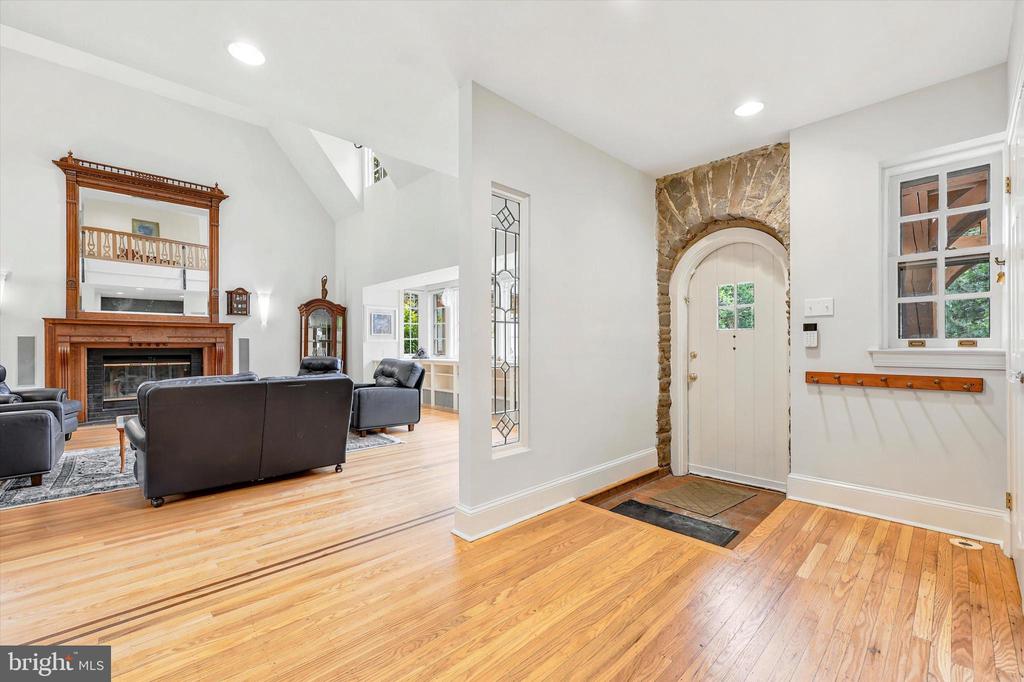
Entryway with an arched front door and hardwood floors opening into a furnished living room.
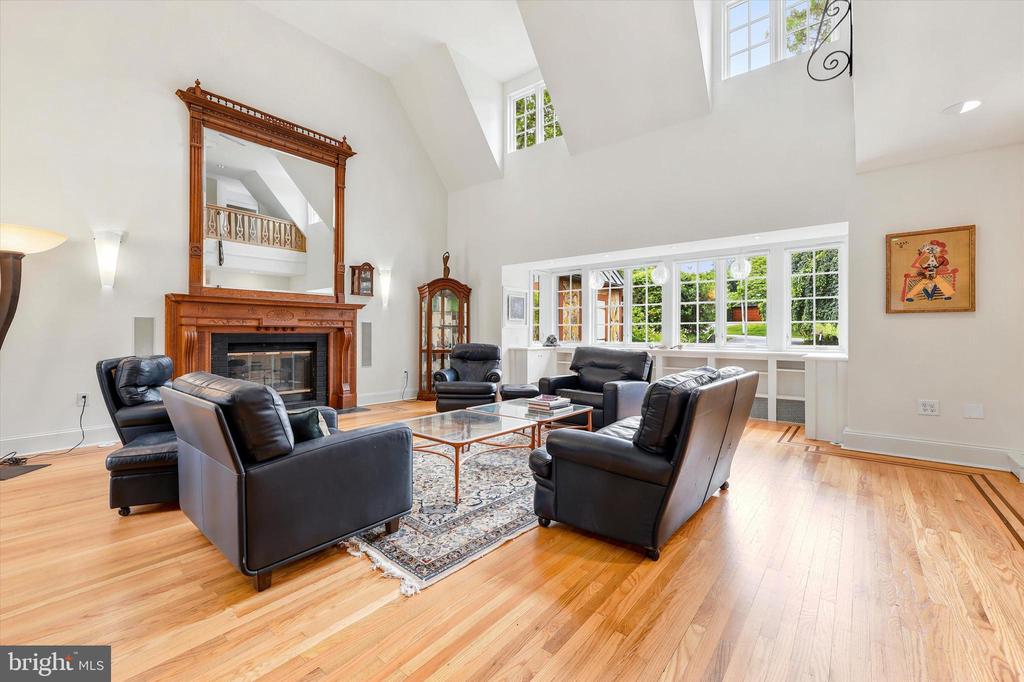
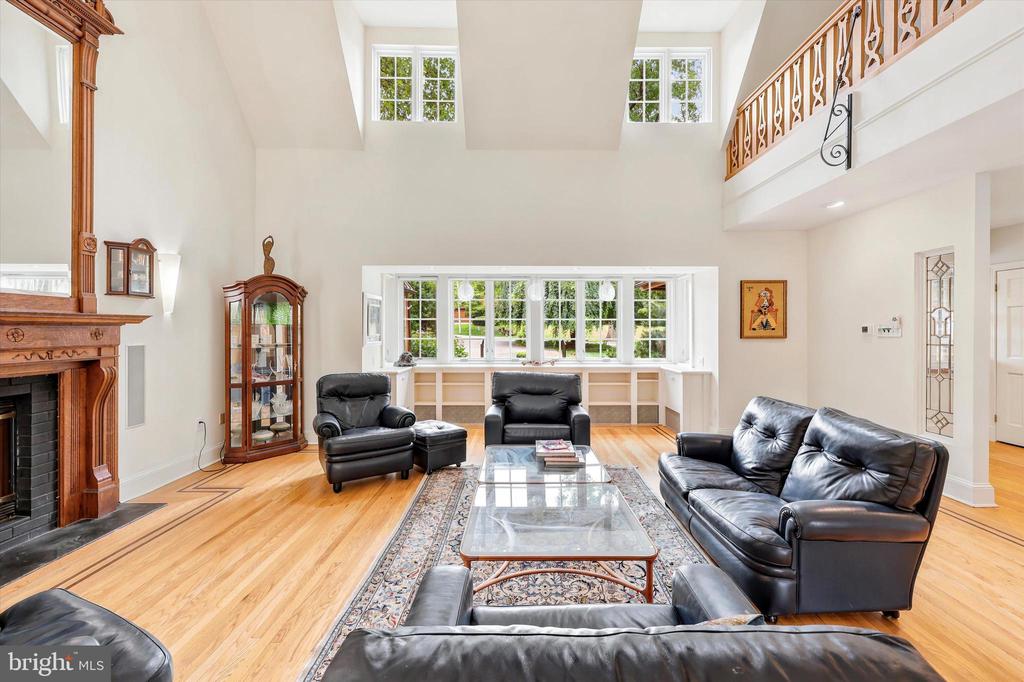
Vaulted living room with a wood-trimmed fireplace, black leather seating, hardwood floors, and a wall of windows.
Living room with vaulted ceilings, a carved fireplace, leather seating, and large garden-facing windows.
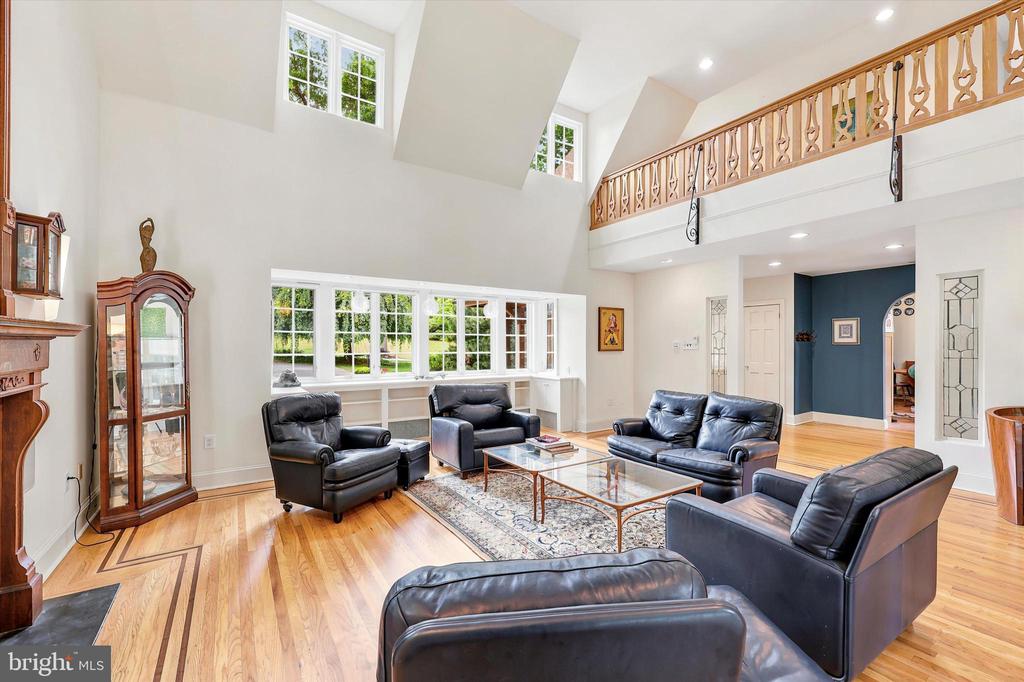
Living room with vaulted ceilings, decorative balcony railing, large windows, and black leather seating.
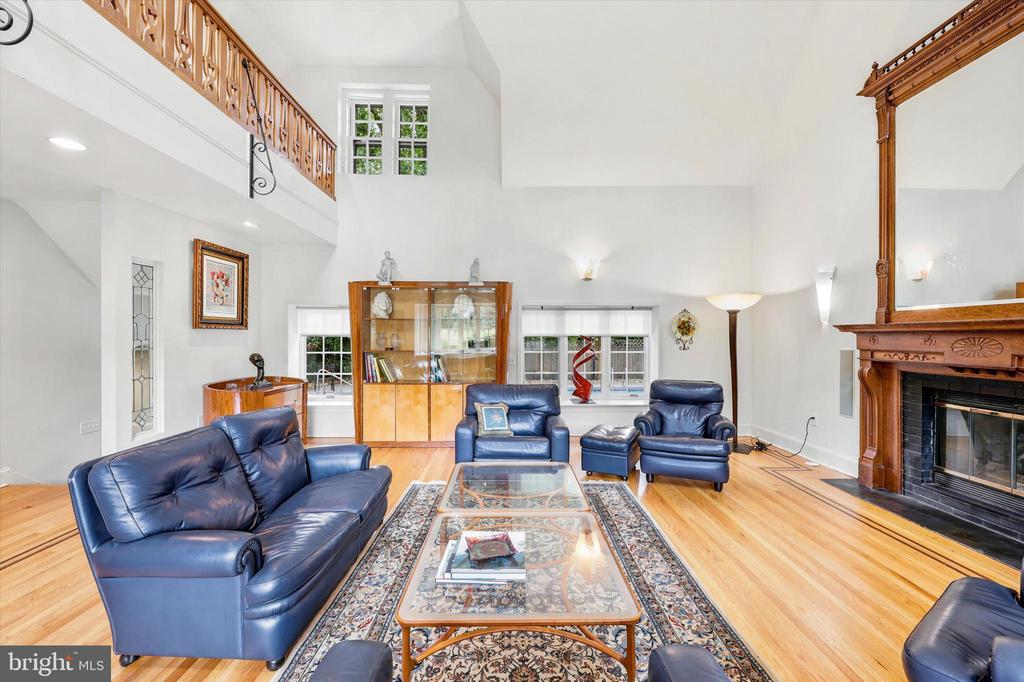
Living room with blue leather seating, hardwood floors, a high ceiling, and a carved wood fireplace.
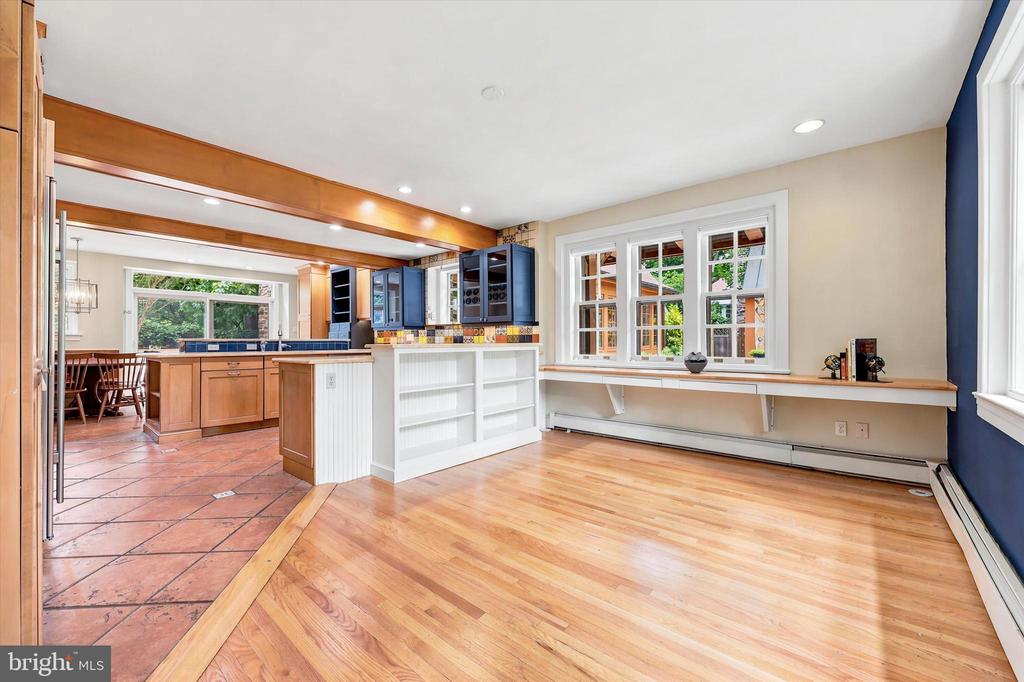
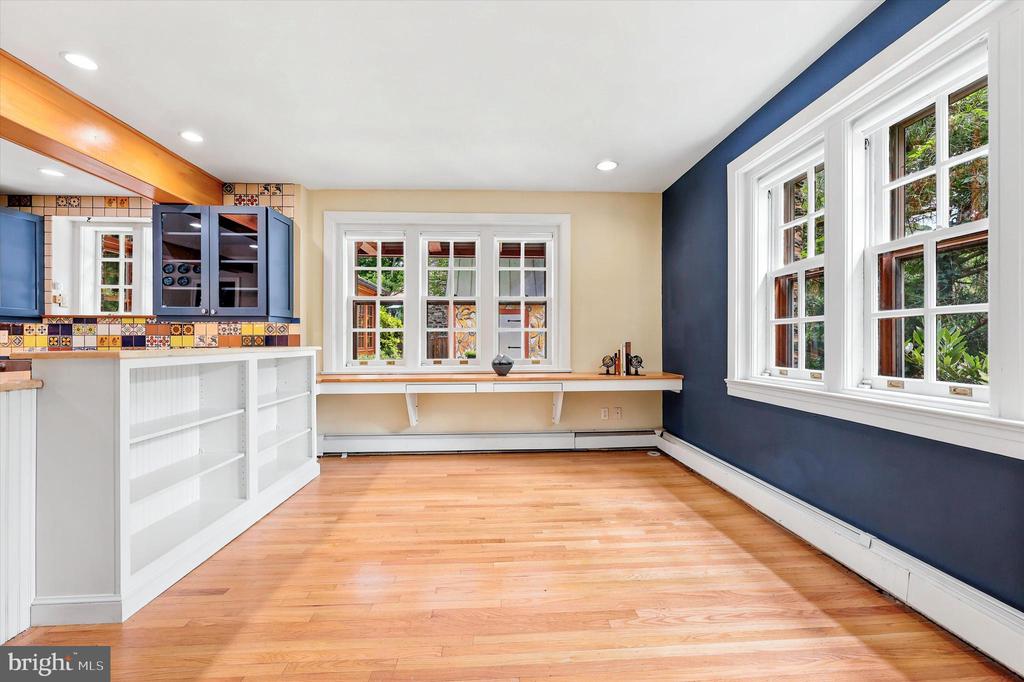
Open kitchen and adjoining room with blue cabinetry, a long window bench, and mixed tile and hardwood floors.
Kitchen with hardwood floors, patterned tile accents, and a long counter beneath windows.
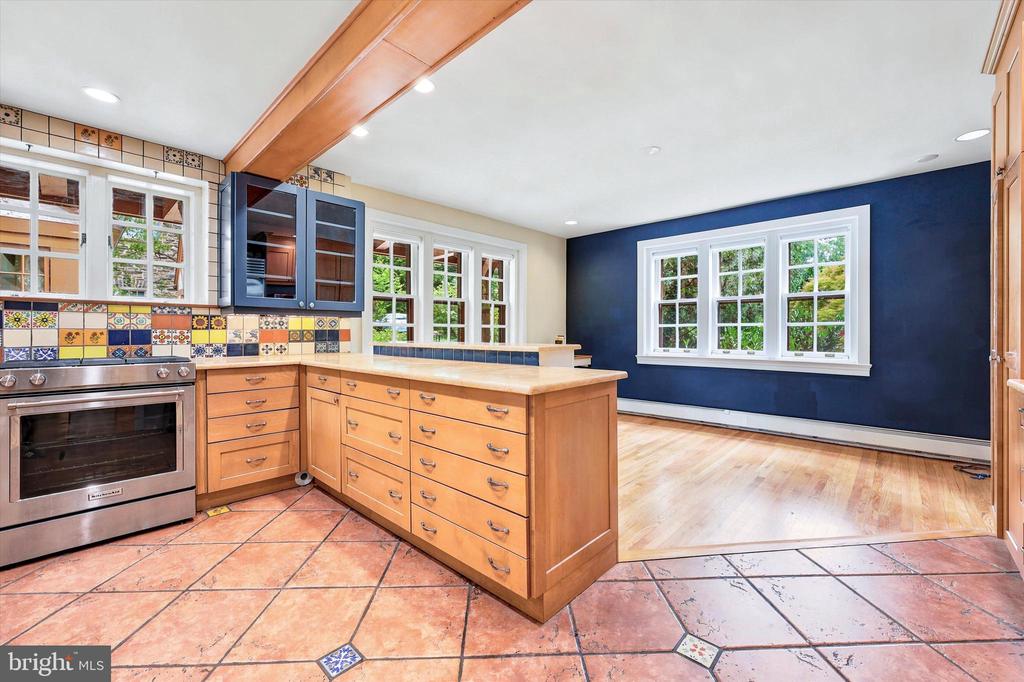
Kitchen with a large wood island, colorful tile backsplash, and adjoining room with a navy wall.
Spacious kitchen with wood cabinetry, blue accents, a large island, patterned backsplash, and terracotta tile floor.
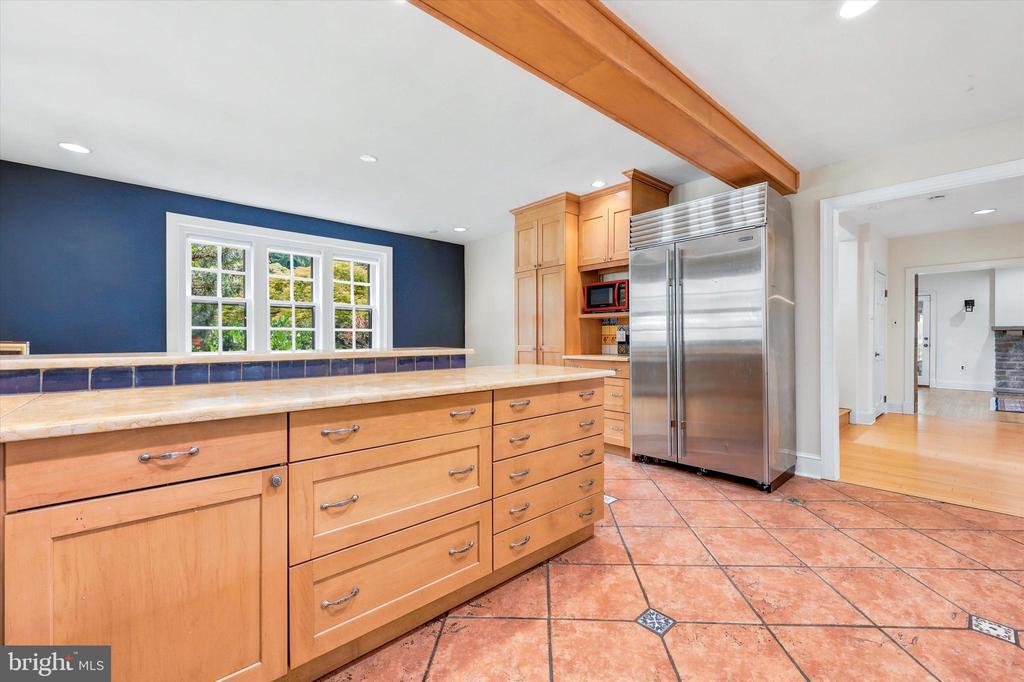
Kitchen with maple cabinetry, stainless steel refrigerator, terracotta tile floor, and navy accent wall.
Kitchen with a large wood island, blue glass-front cabinets, patterned tile backsplash, and built-in dining nook.
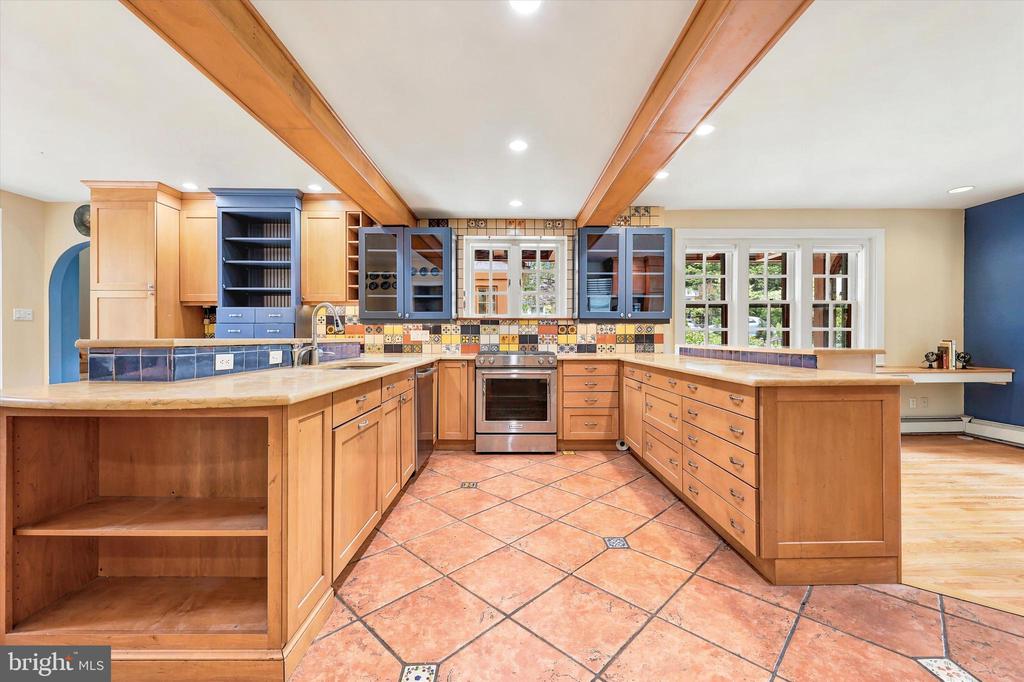
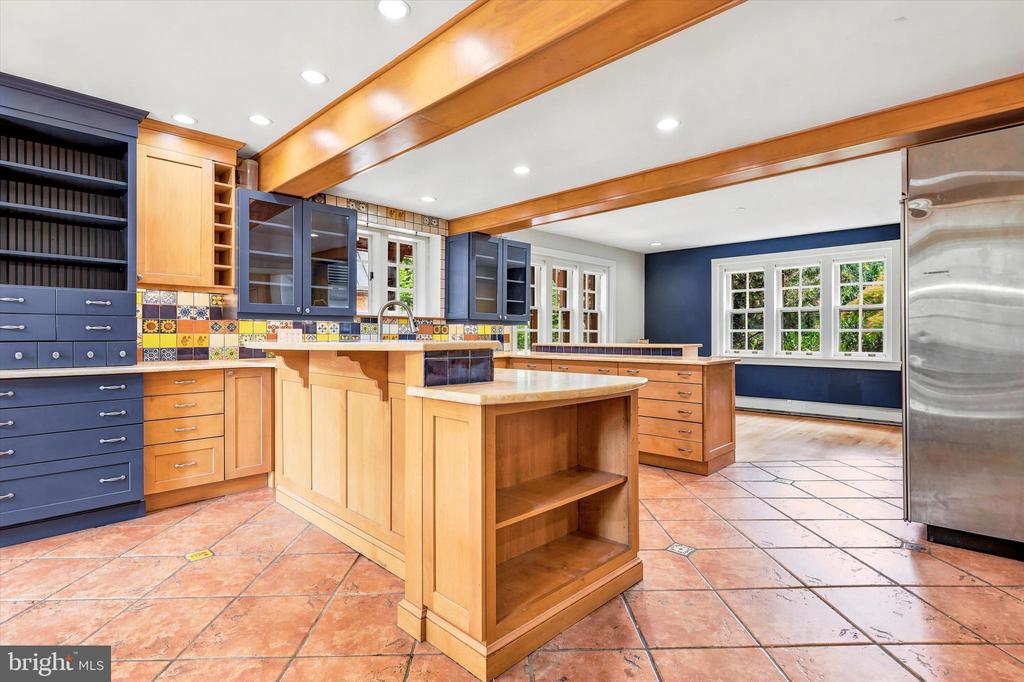
Kitchen with a large wood island, colorful tile backsplash, blue cabinetry, and exposed ceiling beams.
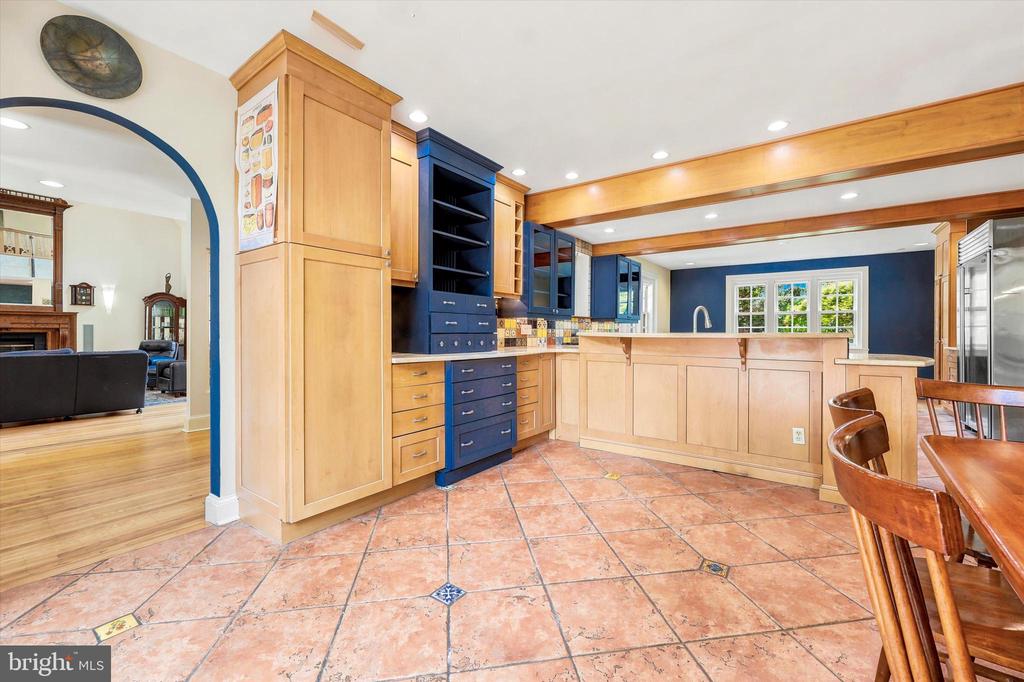
Kitchen with navy and honey-colored cabinetry, a large peninsula, and terracotta tile flooring.
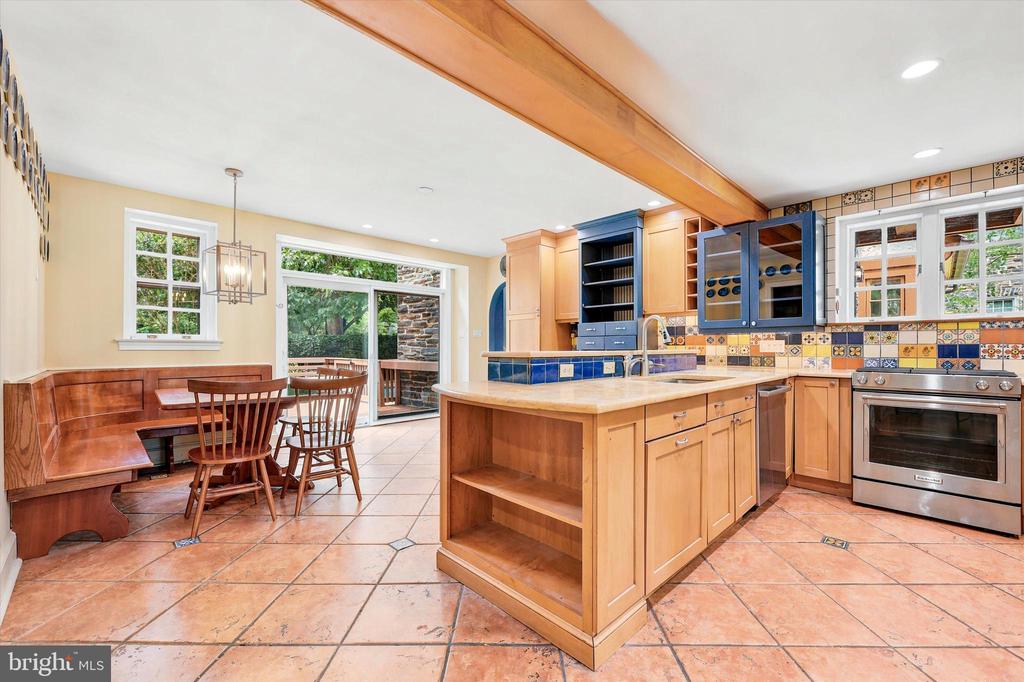
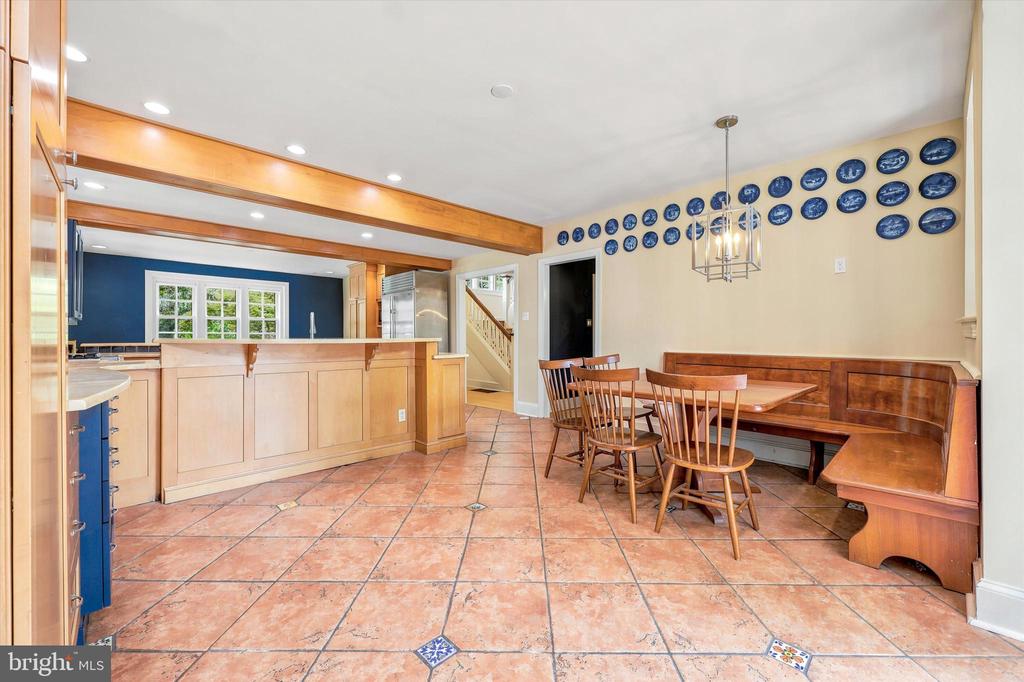
Kitchen and dining area with terracotta tile floors, a wood breakfast bar, and built-in bench seating.
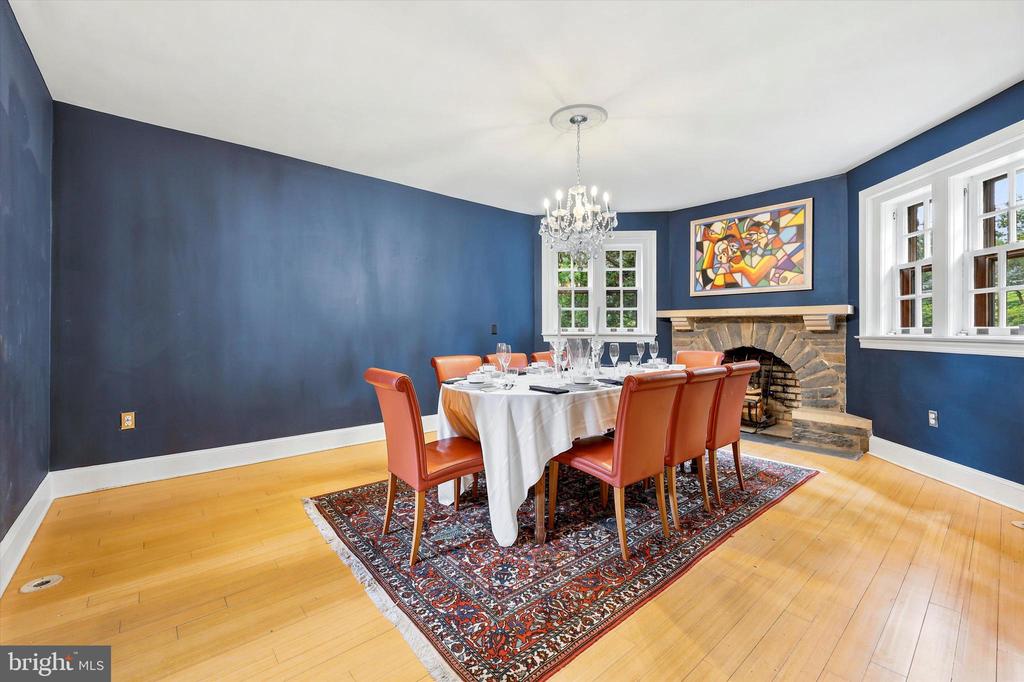
Dining room with a set table, stone fireplace, blue walls, and hardwood floors.
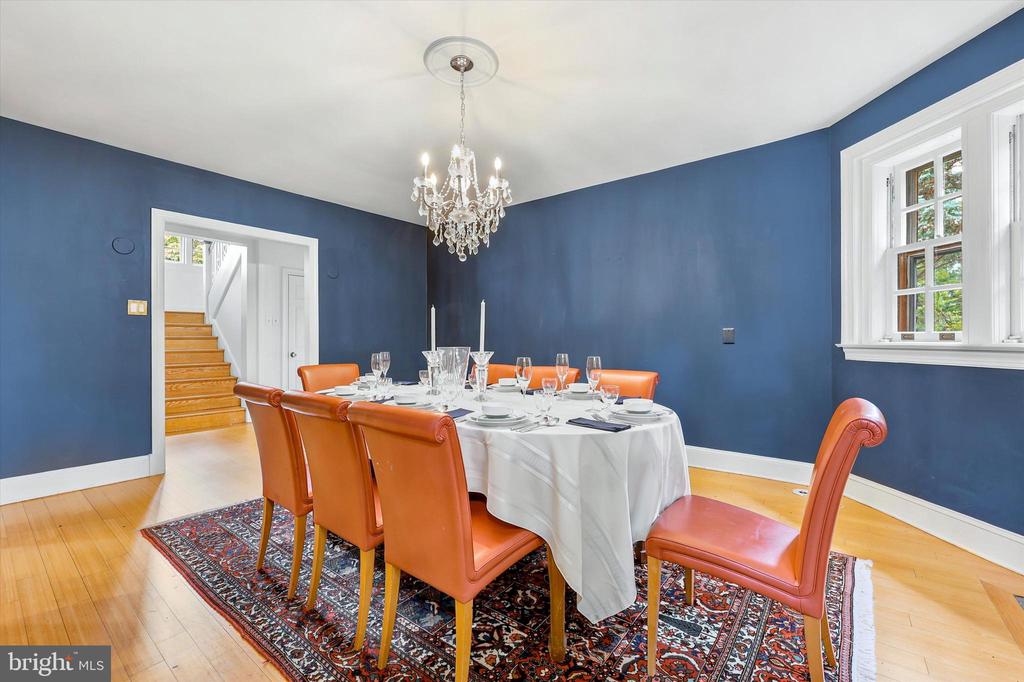
Dining room with blue walls, a crystal chandelier, and orange leather chairs around a set table.
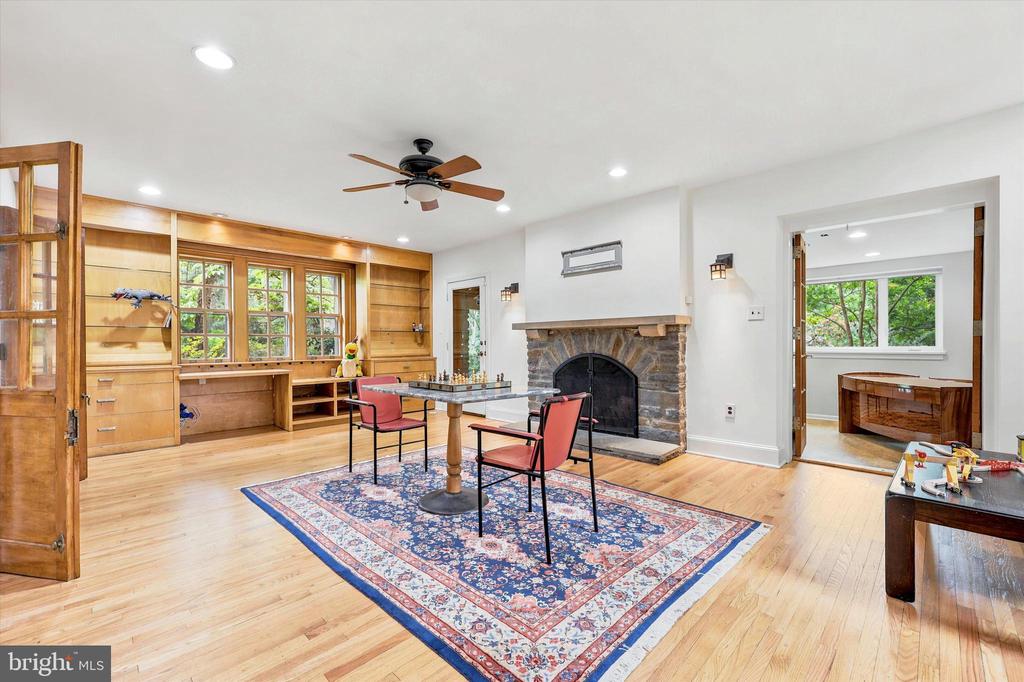
Furnished room with built-in wood cabinetry, a stone fireplace, and a chess table on a patterned rug.
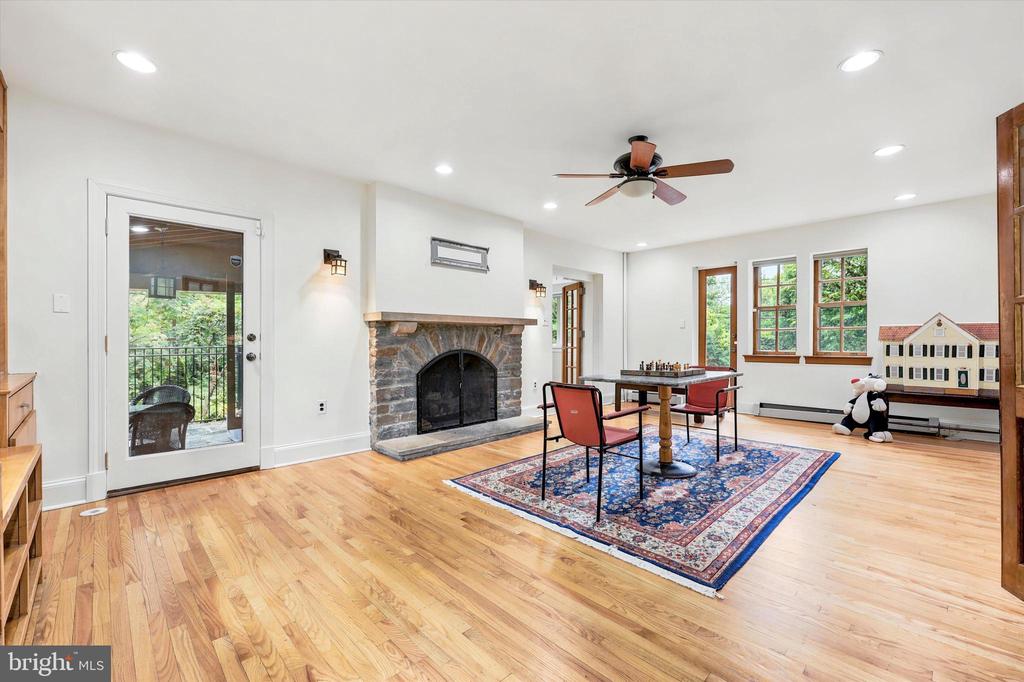
Living room with a stone fireplace, hardwood floors, and a game table on a patterned rug.
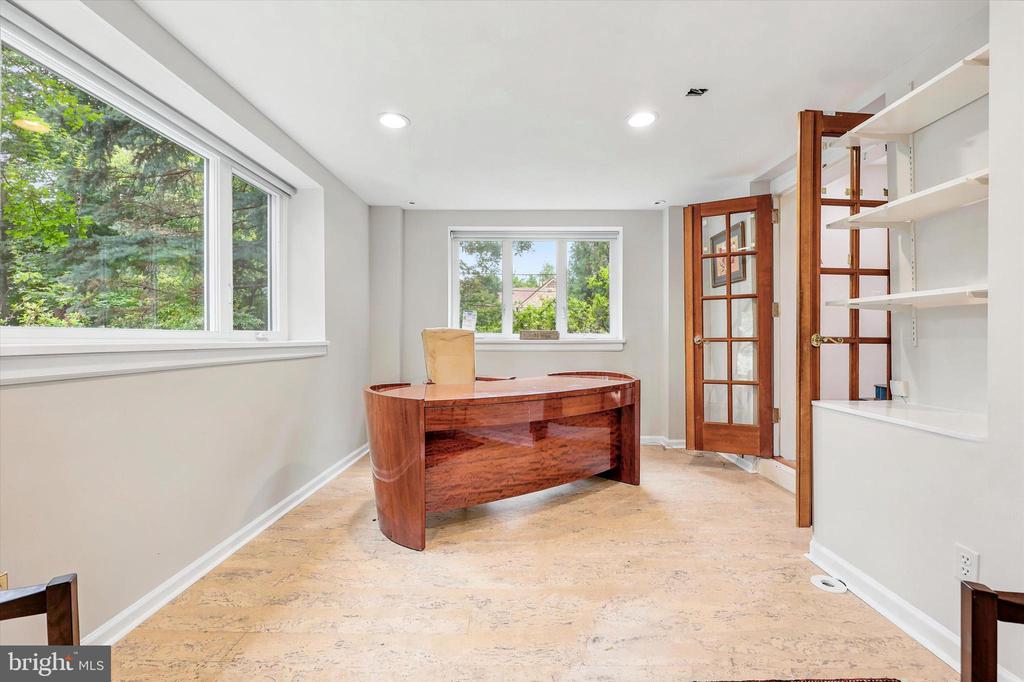
Home office with a curved wooden desk, cork flooring, large leafy-view windows, and built-in shelves.
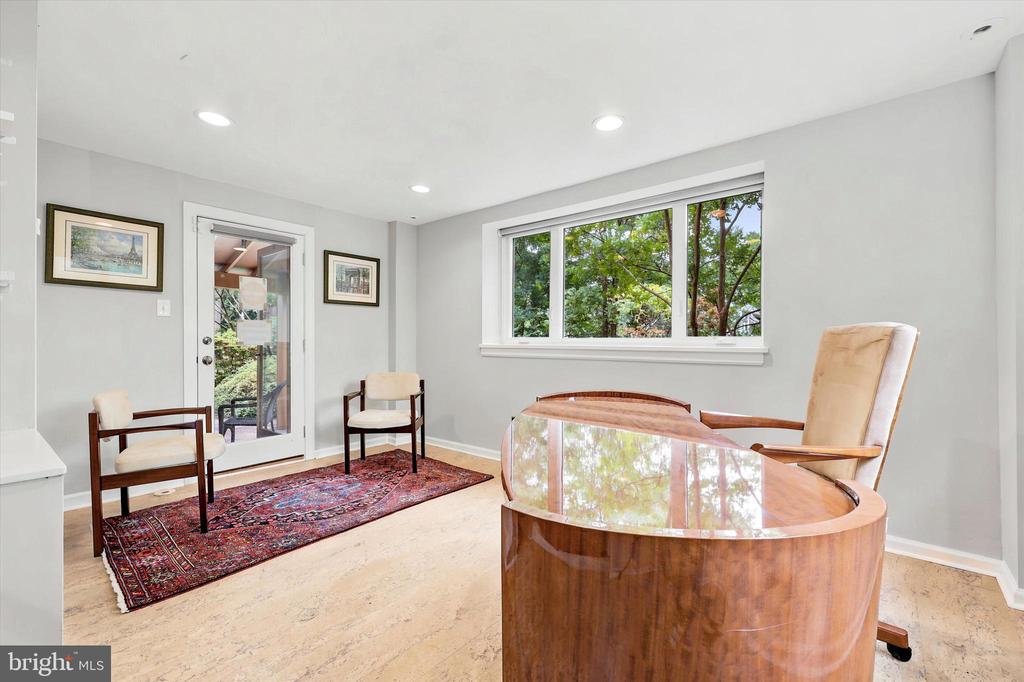
Home office with a curved wood desk, patterned rug, and windows overlooking leafy trees.
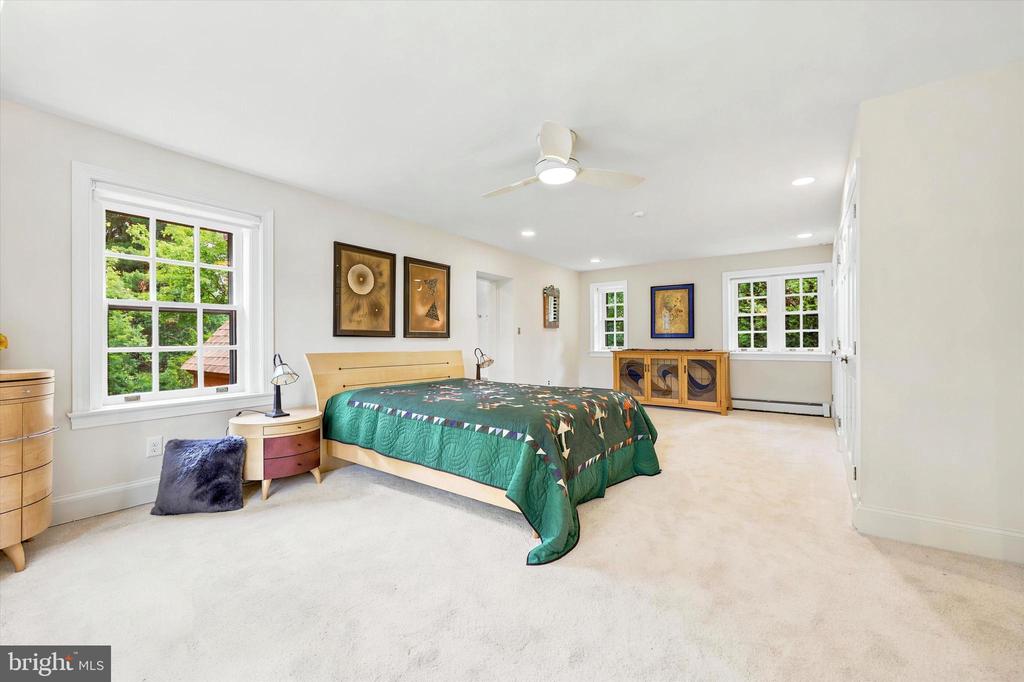
Furnished bedroom with a green patterned bedspread, cream carpet, and windows overlooking greenery.
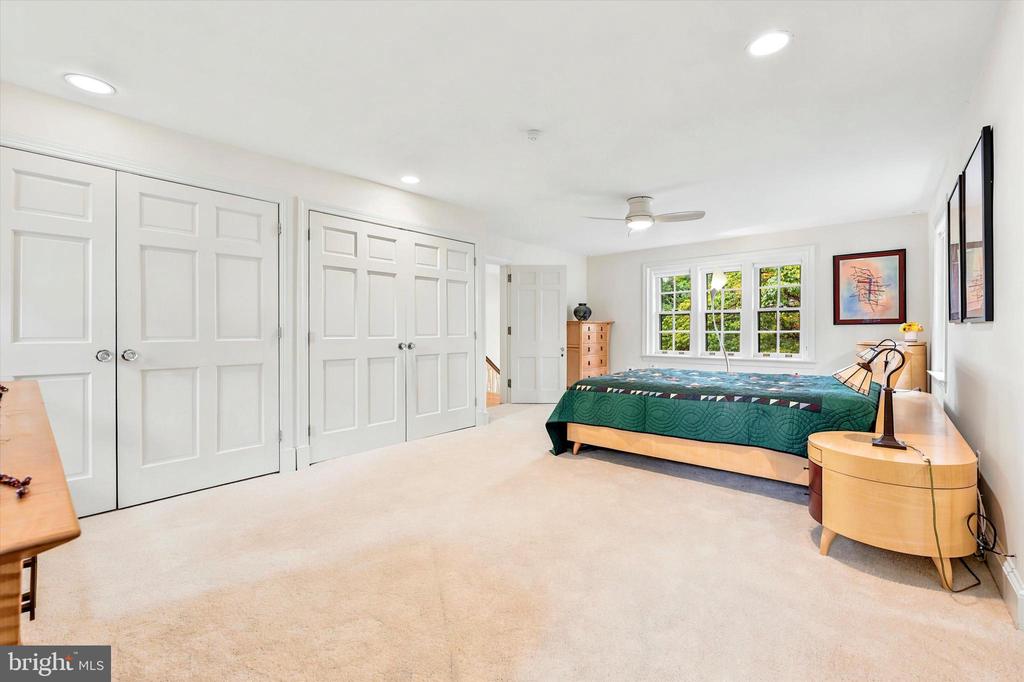
Furnished bedroom with white paneled closets, a green bedspread, and three bright windows.
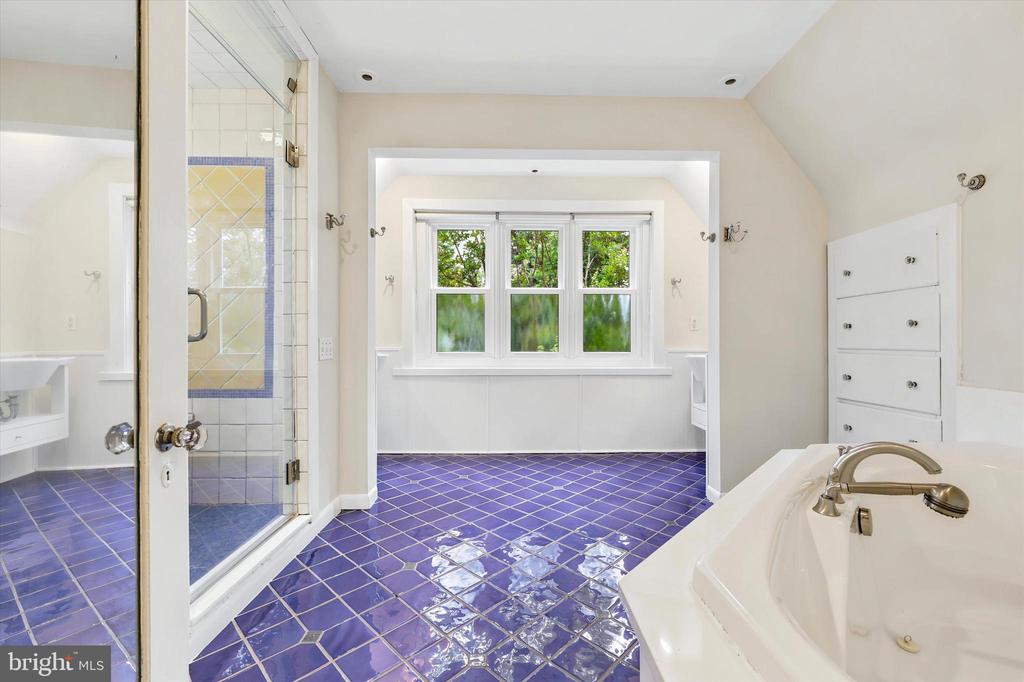
Bathroom with a white soaking tub, glass shower, glossy blue tile floor, and wide garden-facing window.
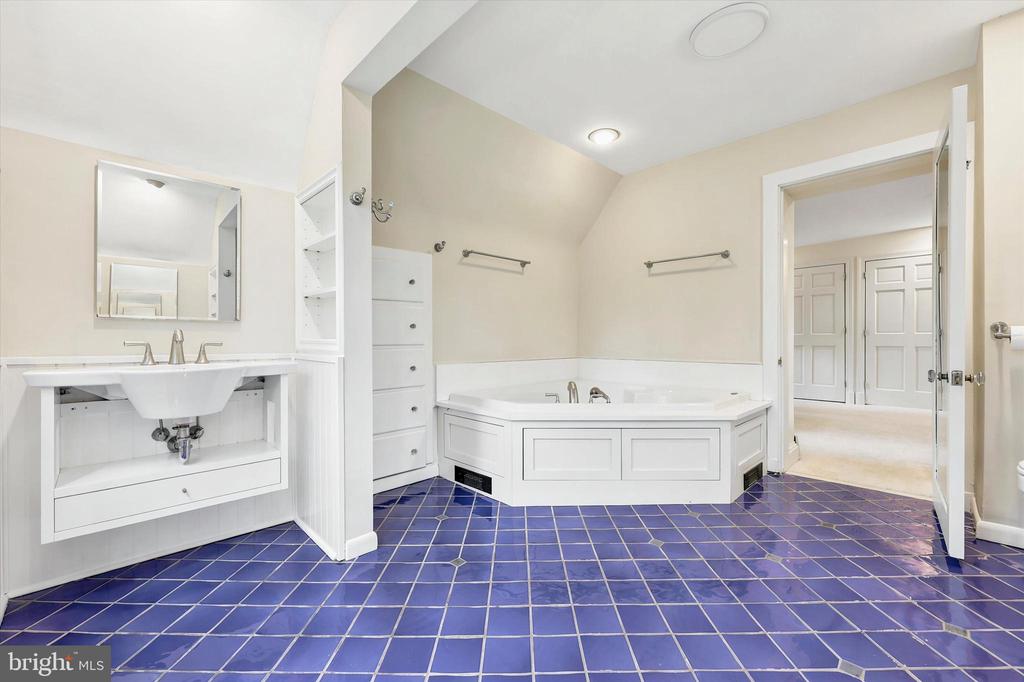
Bathroom with a corner soaking tub and vivid blue tile floor.
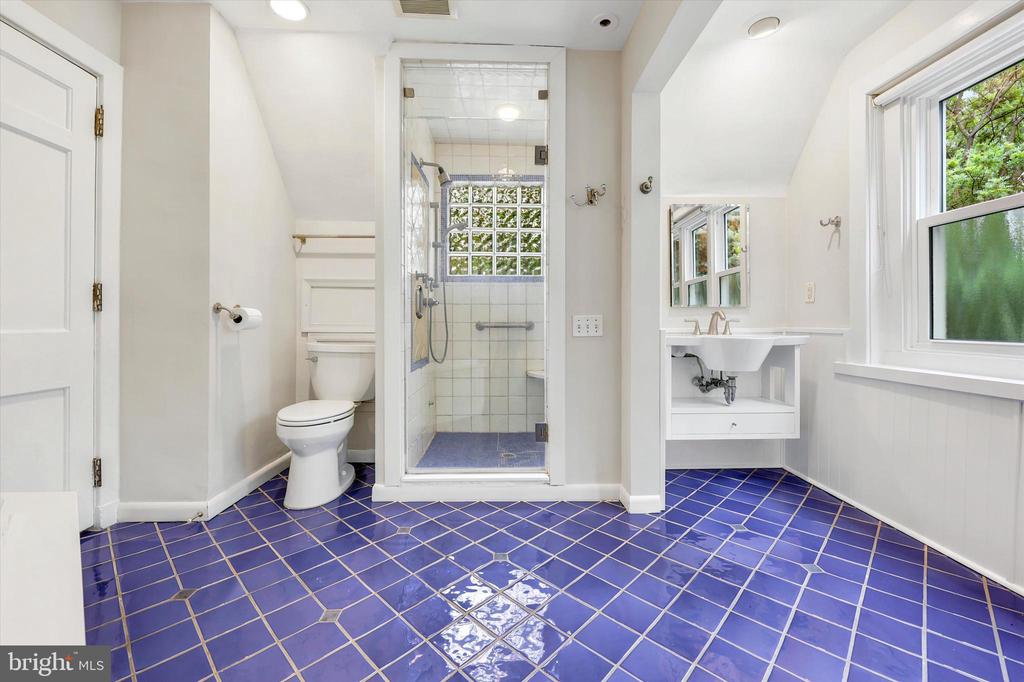
Bathroom with a blue tile floor, tiled walk-in shower, and large window beside the sink.
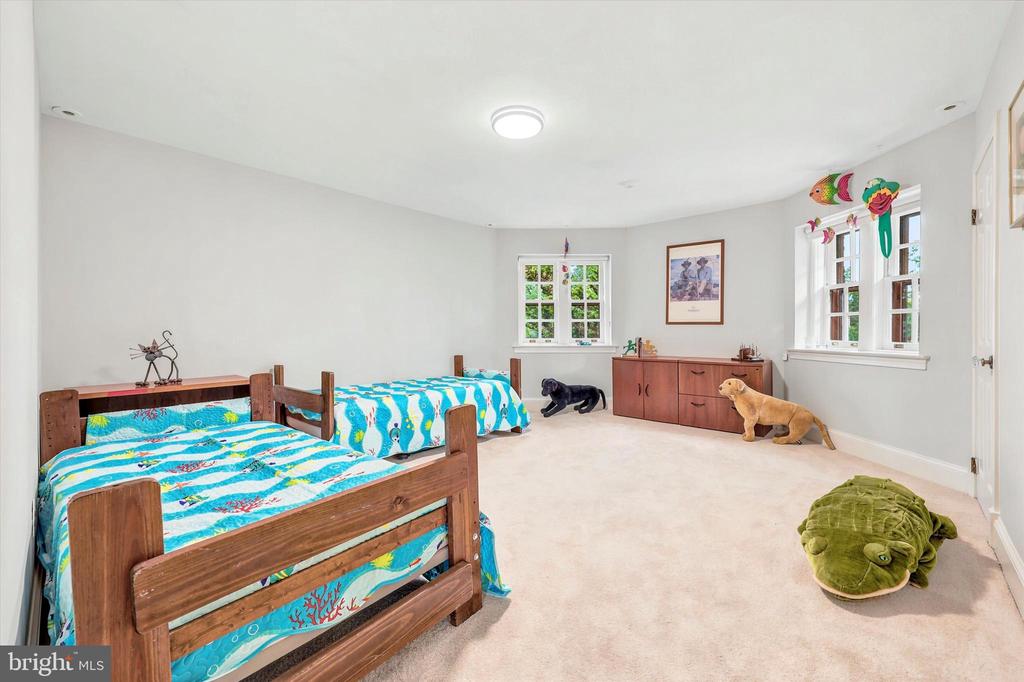
Bedroom with two wooden twin beds, blue patterned bedding, a dresser, and playful animal toys.
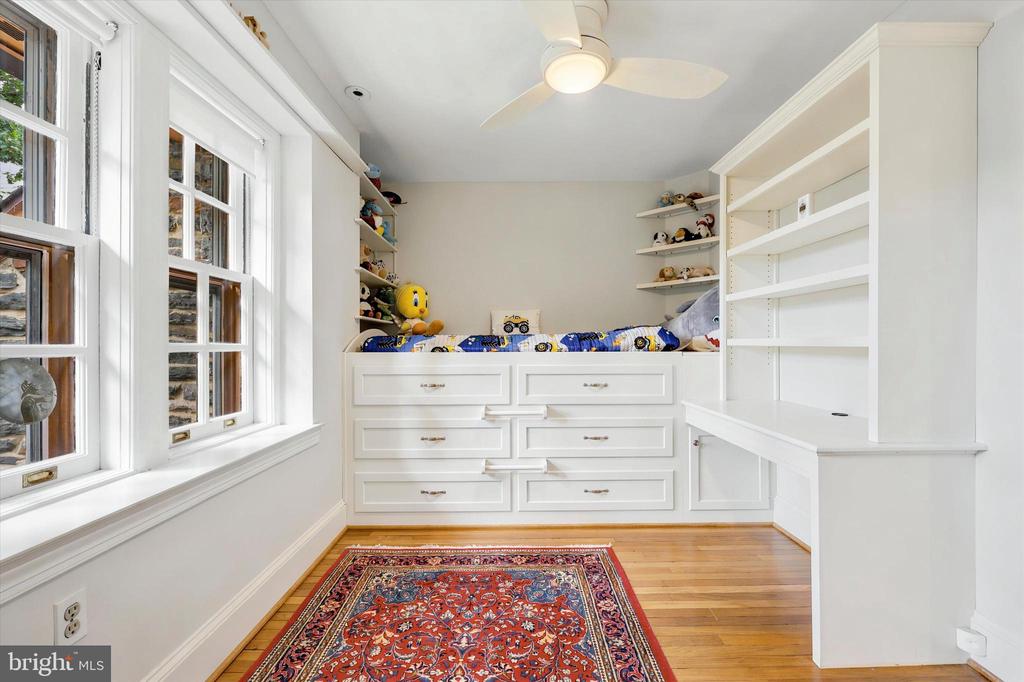
Bedroom with built-in drawers, raised bed, desk, and shelving beside large windows.
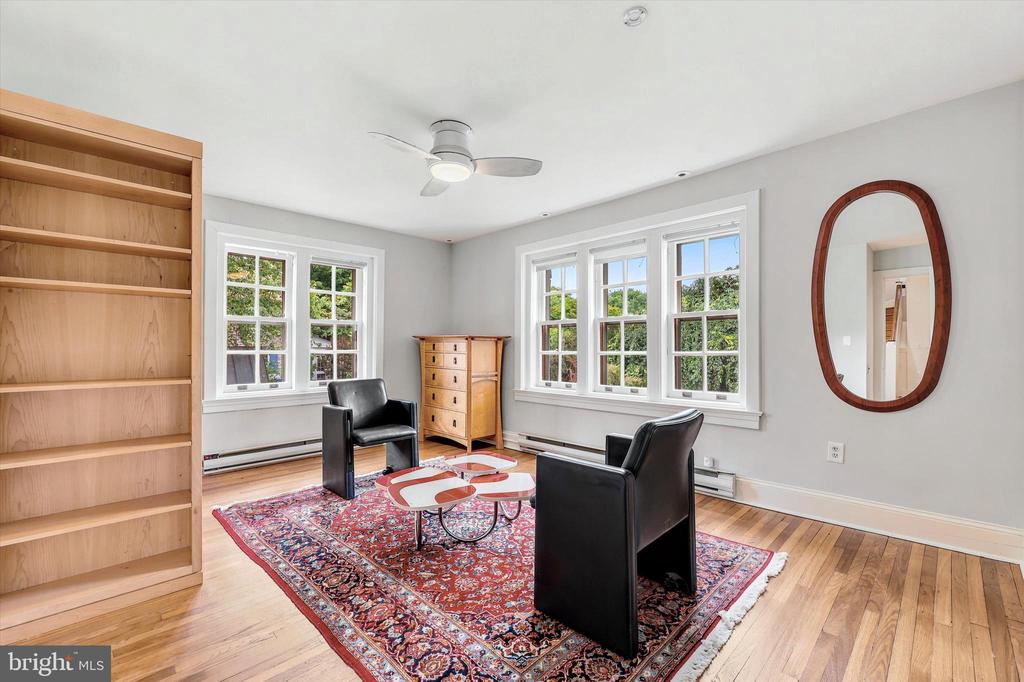
Living room with built-in wooden shelving, large windows, and a red patterned rug.
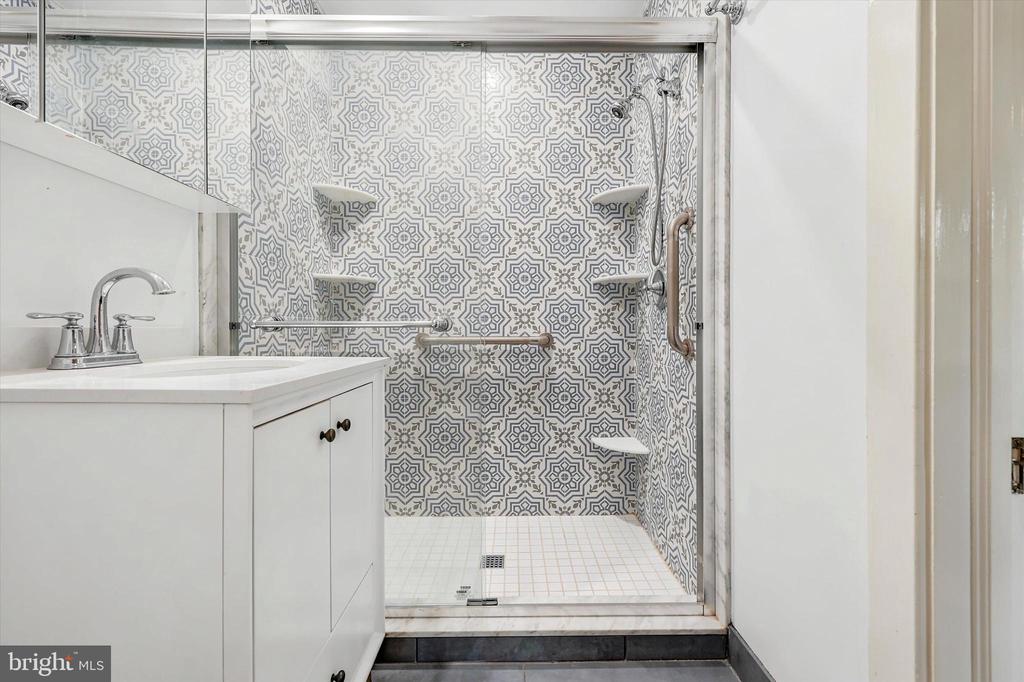
Bathroom with a white vanity beside a glass shower lined with patterned gray-and-white tile.
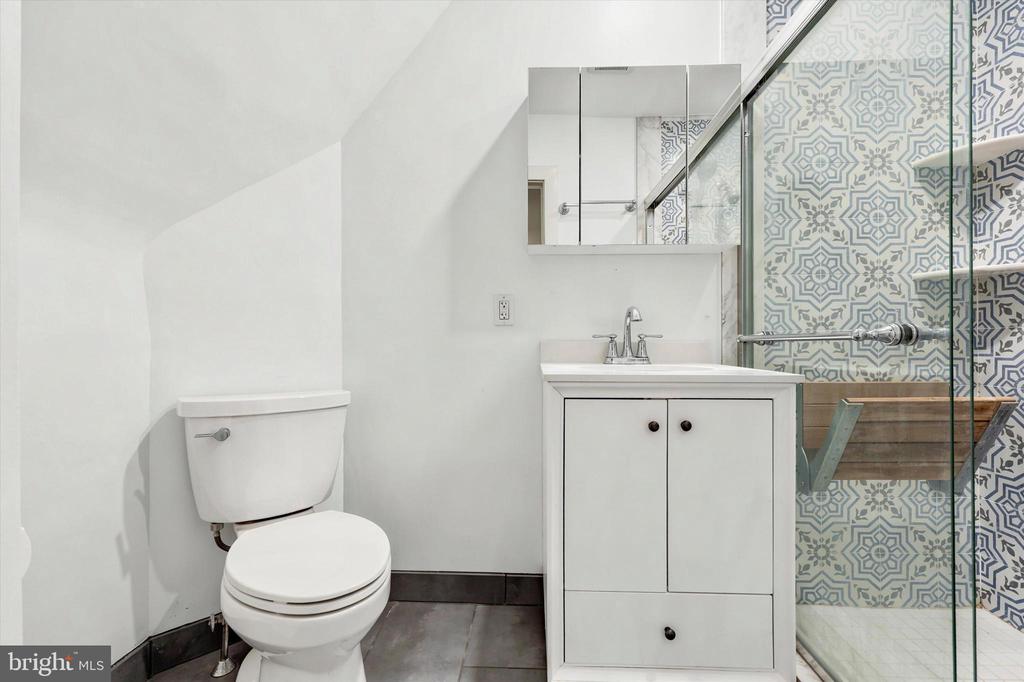
Bathroom with a glass shower featuring blue-gray geometric tile and a wooden bench.
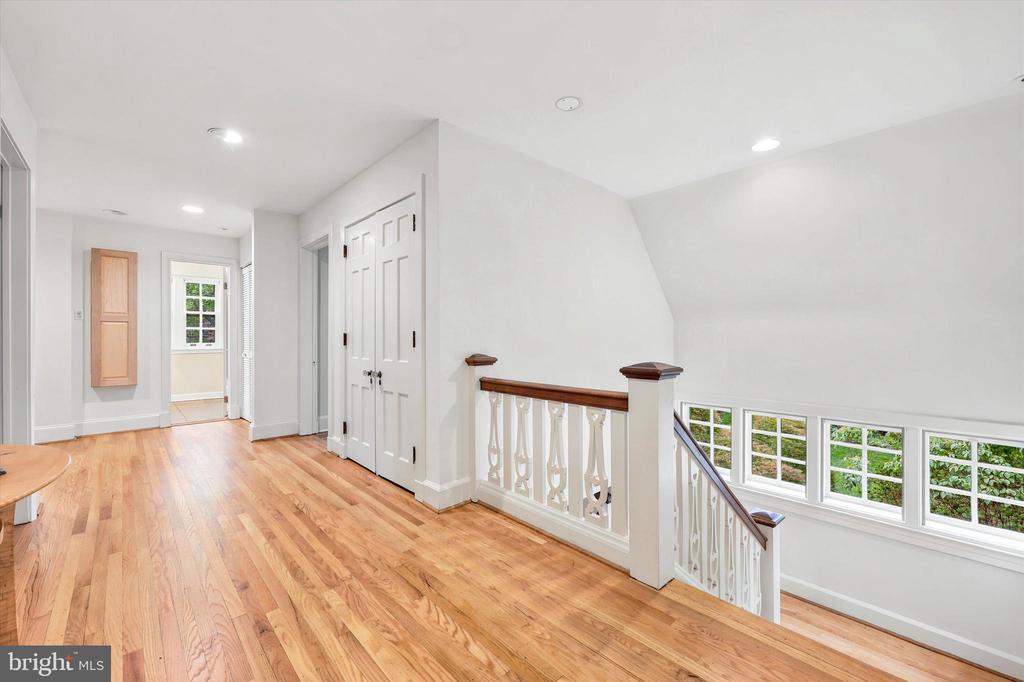
Upper-floor hallway with hardwood floors, white double doors, and a decorative railing beside the stairs.
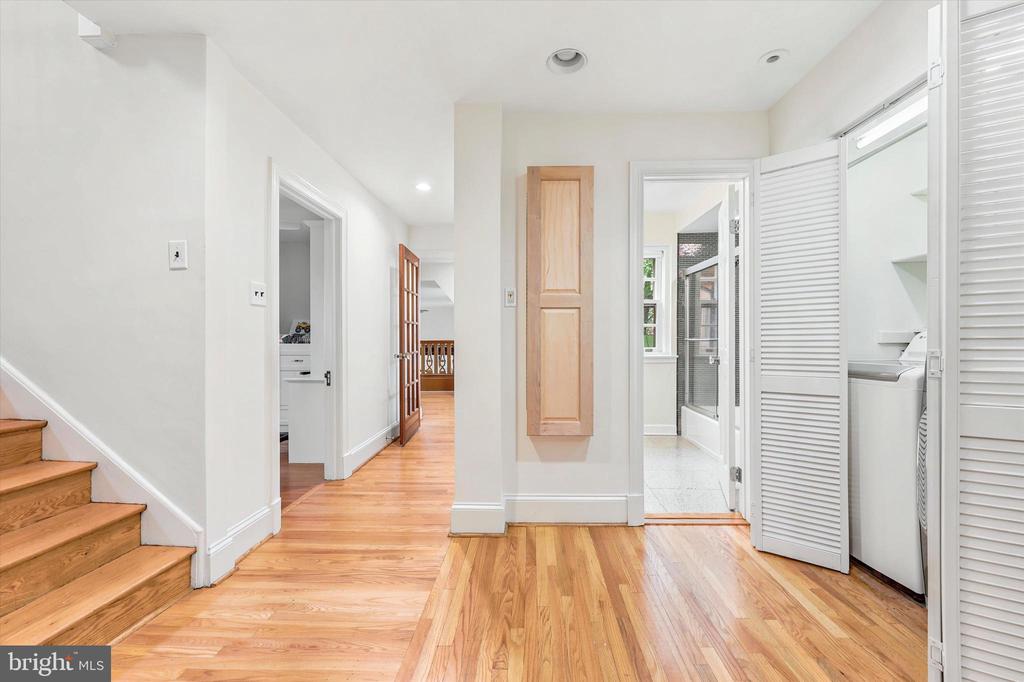
Hallway with hardwood floors, a staircase, and open doors to a tiled bathroom and laundry area.
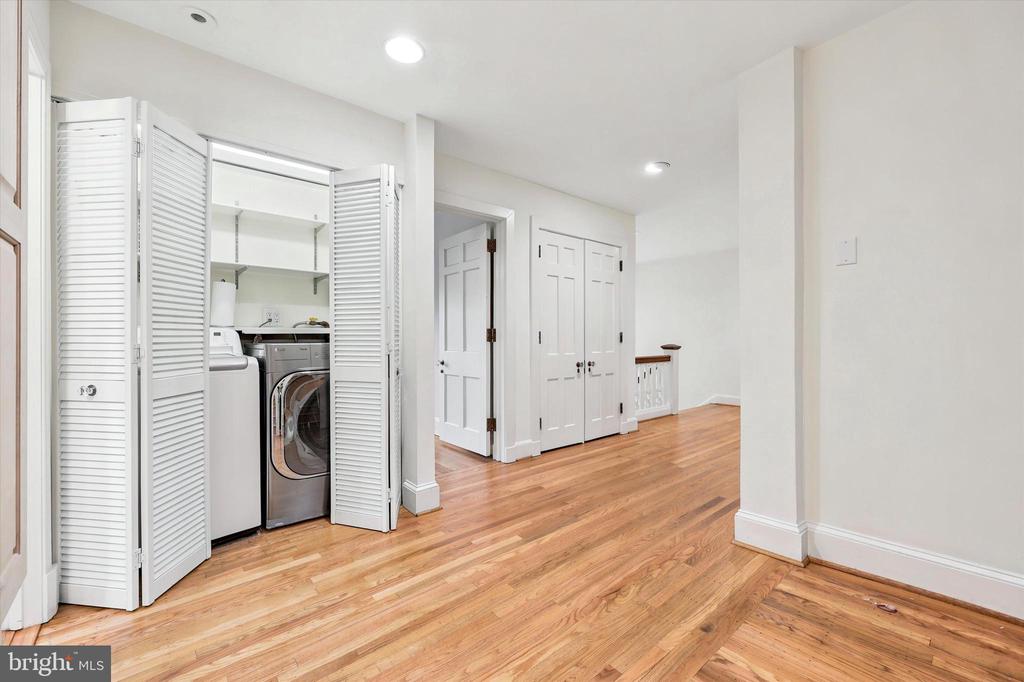
Laundry area with washer and dryer behind open louvered doors, beside a hardwood-floored hallway.
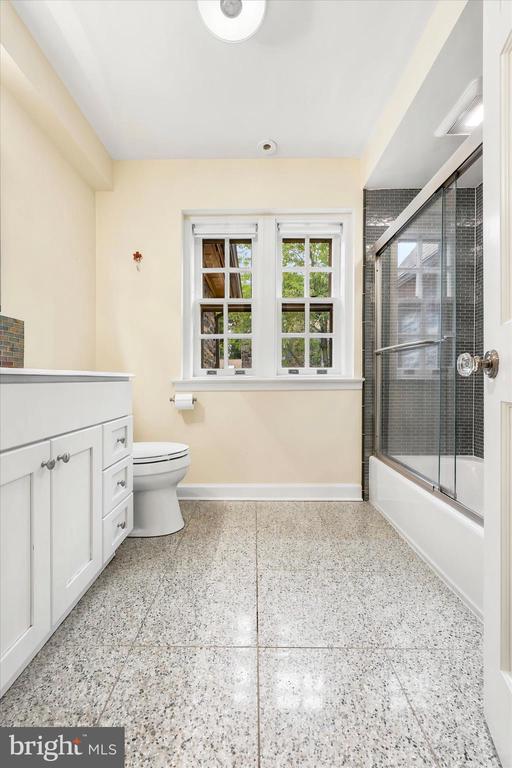
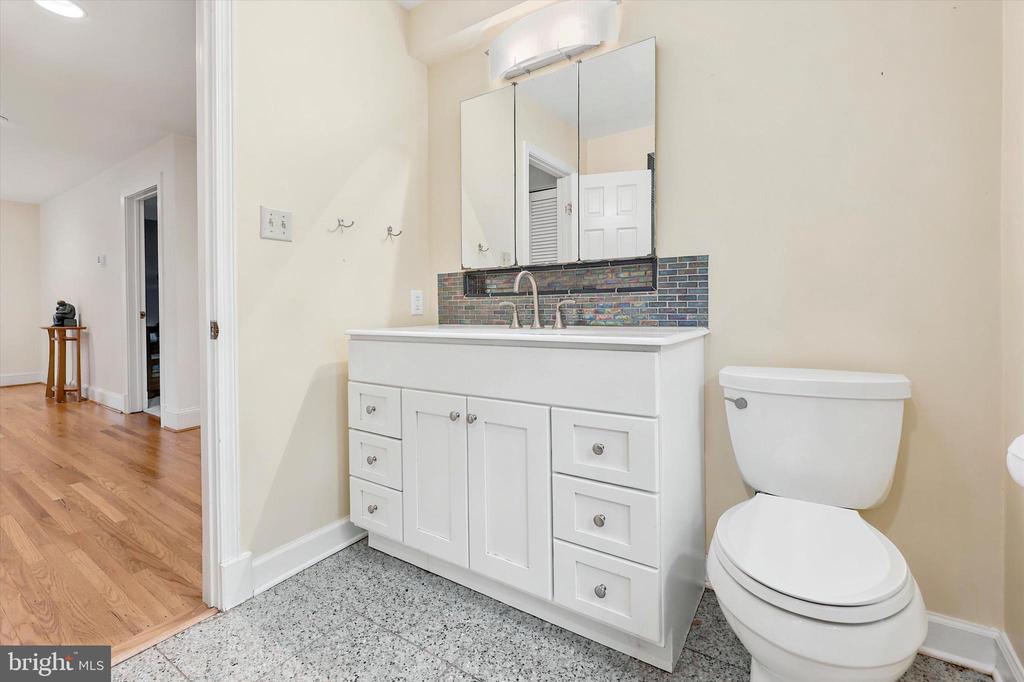
Bathroom with speckled tile flooring, a white vanity, and a glass-enclosed tub and shower.
Bathroom with a white vanity, colorful tile backsplash, mirrored cabinet, and toilet.
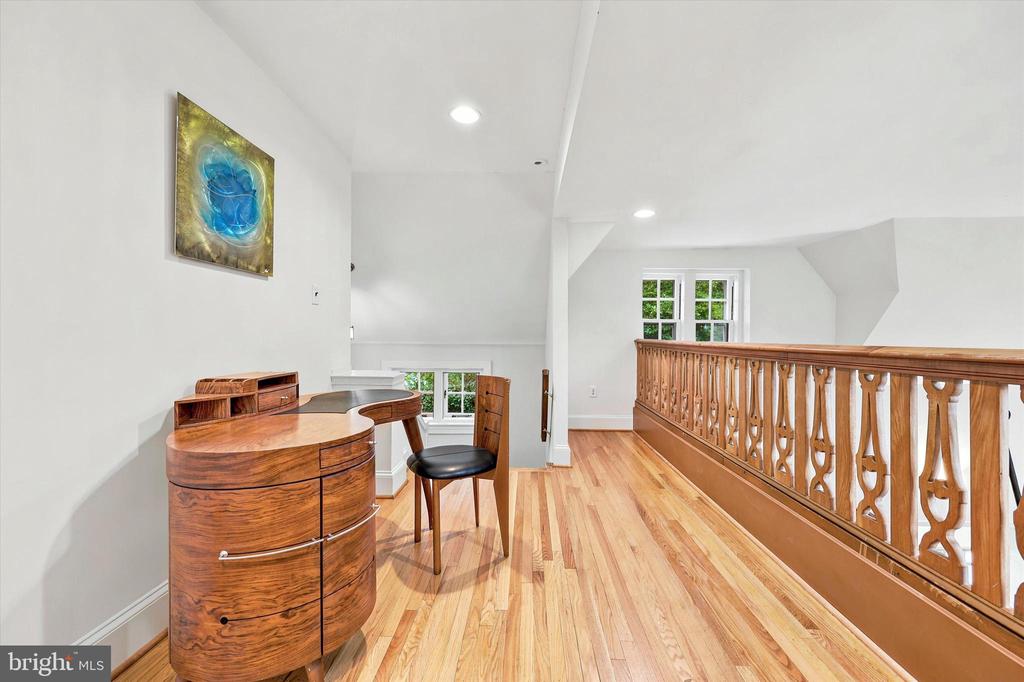
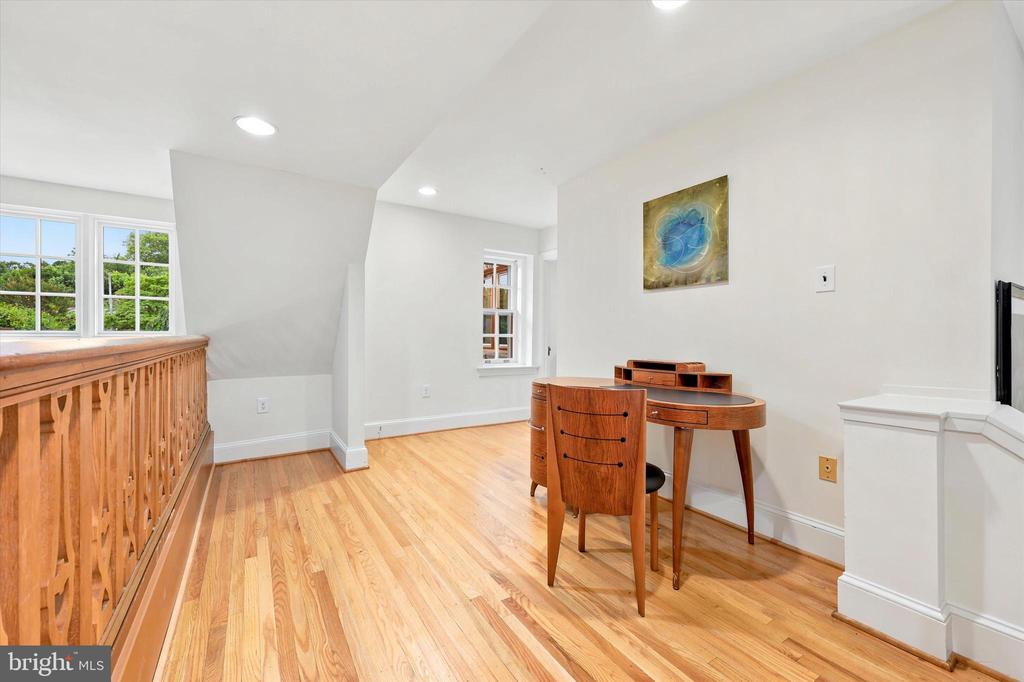
Upper-level hallway with hardwood floors, a carved wooden railing, and a curved wooden desk.
Upstairs office with hardwood floors, a wooden desk, and a decorative railing.
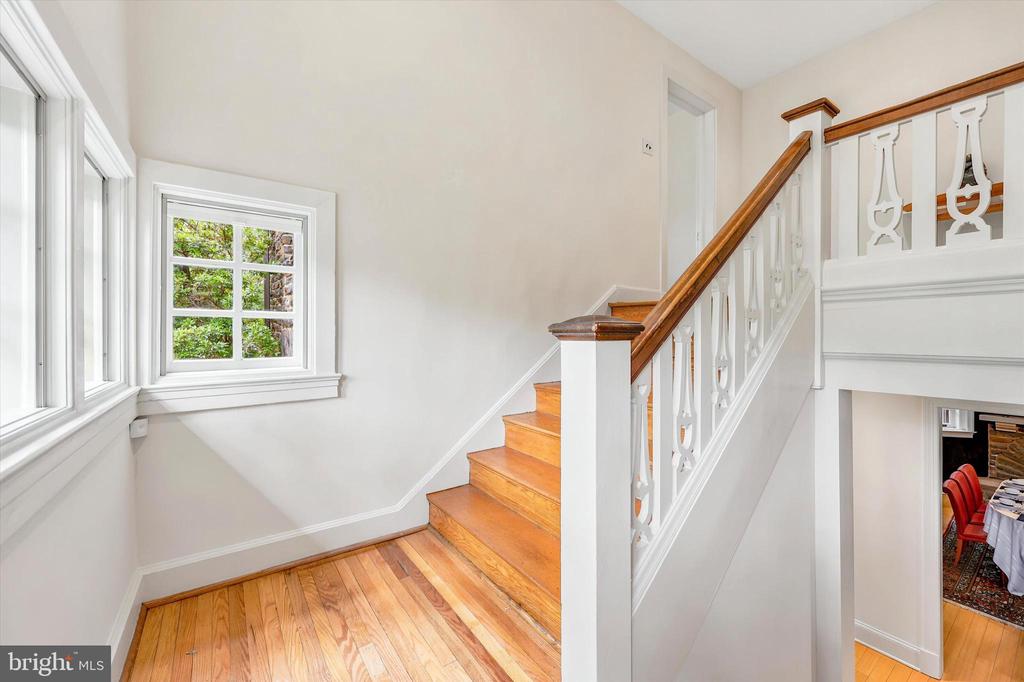
Hardwood staircase with decorative white balusters and large windows overlooking a partially visible dining room.
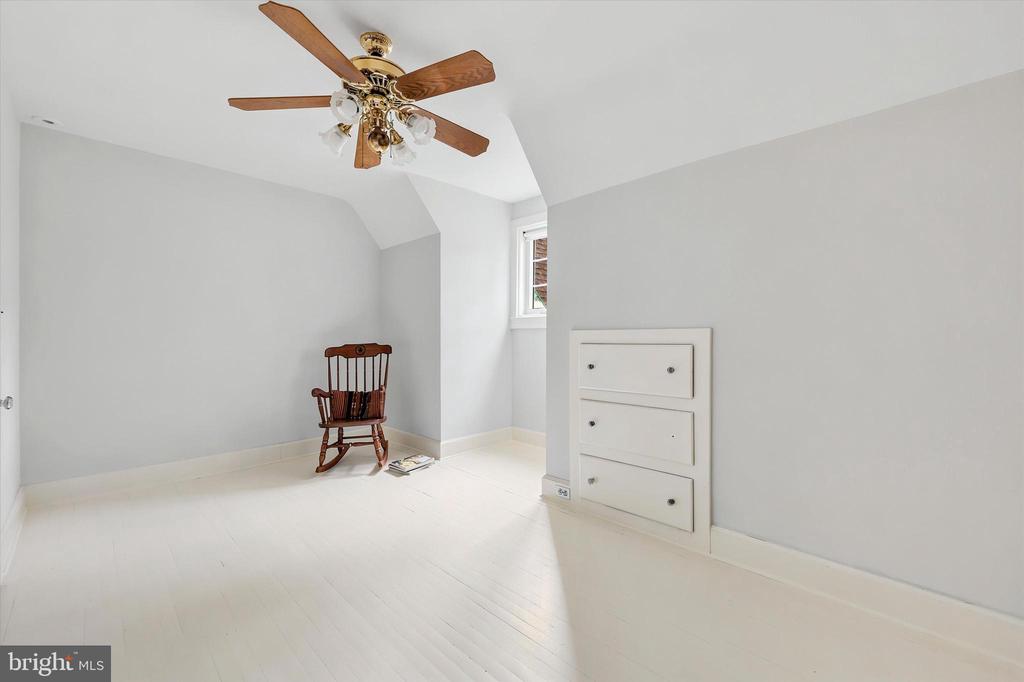
Small upper-floor room with sloped ceilings, a wooden rocking chair, built-in drawers, and a ceiling fan.
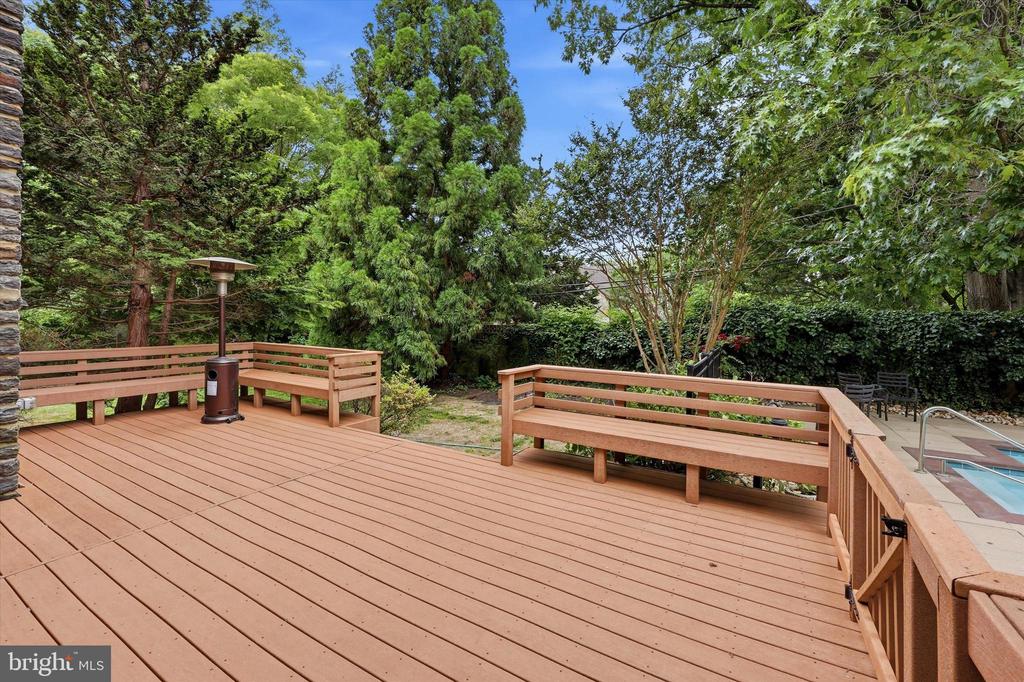
Wood deck with built-in benches and a patio heater beside a swimming pool and leafy yard.
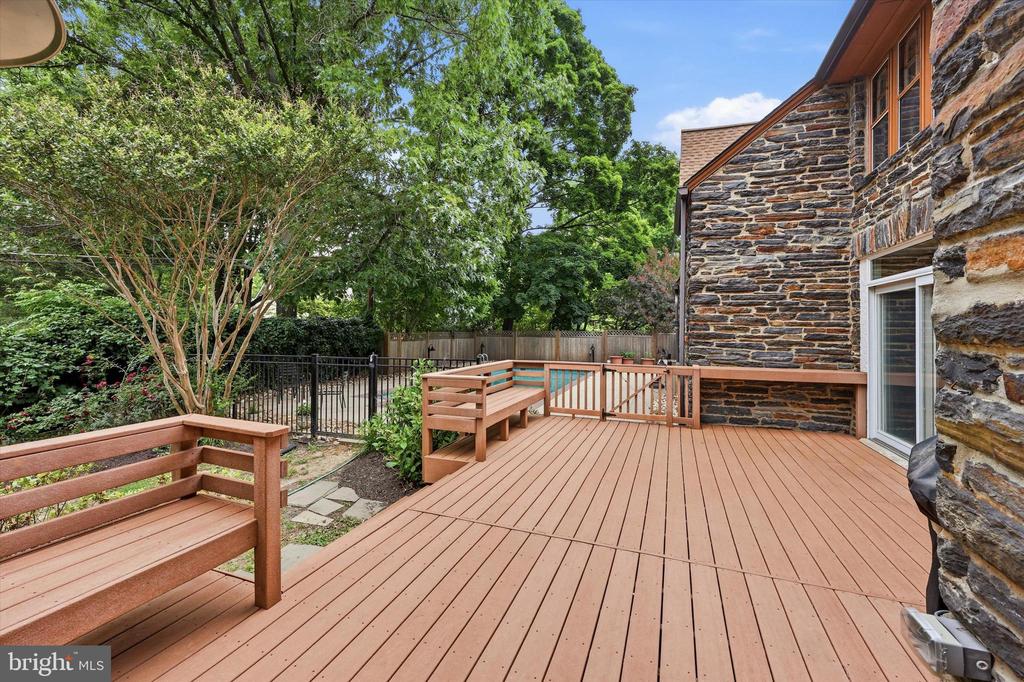
Spacious wood deck with built-in benches beside a stone house and leafy backyard.
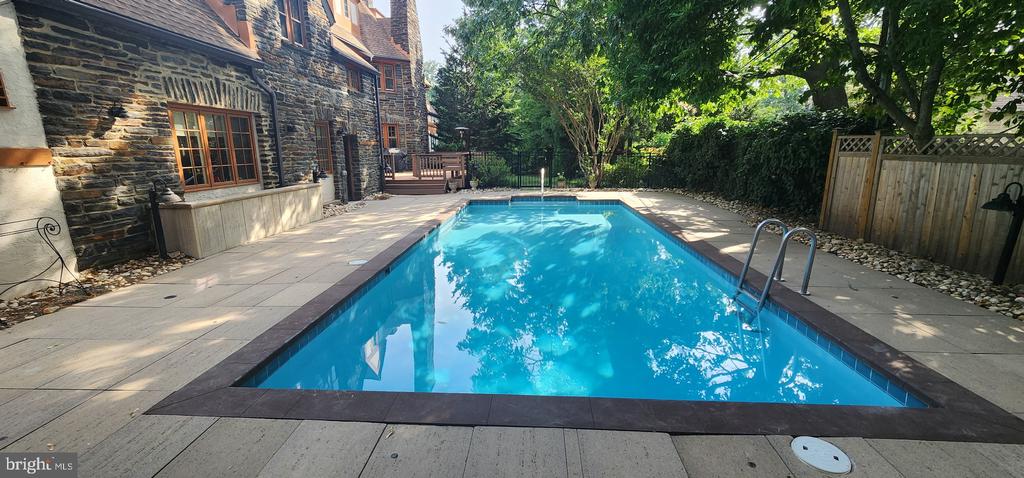
Backyard swimming pool beside a stone home, with a broad patio and leafy trees.
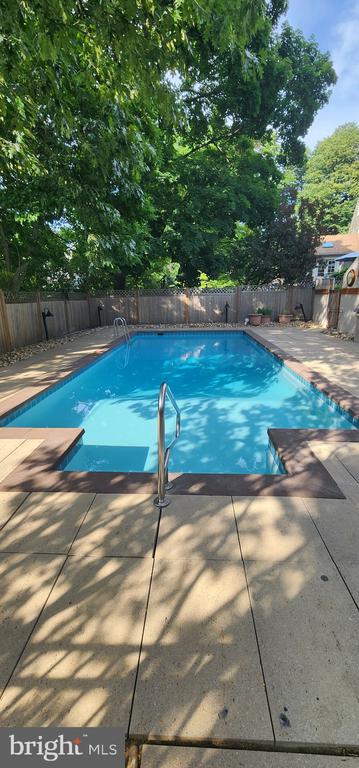
Backyard swimming pool with a metal entry rail, paved deck, wooden fence, and mature shade trees.
VIEW PHOTOS
$2,200,000

617 ZOLLINGER WAY

6 Beds 7 Baths 6,191 Sq.Ft. 0.49 Acres

Description

SHOWINGS START SUNDAY
Welcome to this charming 6,000+ sq. ft. stone Tudor 'gingerbread house', bursting with unique architectural character. A welcoming courtyard with a local artist's mosaic-decorated shed leads into a Moravian-tiled entrance hall. Inside, a dramatic, light-filled two-story great room features a gas fireplace and a breathtaking overlook balcony with a structurally reinforced carved balustrade. The large open kitchen is an entertainer's dream, boasting two-toned cabinetry, Jerusalem stone countertops, a custom tiled backsplash, a built-in family workspace, and a custom wooden banquette with a matching dining set. Double sliding doors lead to a low-maintenance Trex deck and a pristine in-ground pool, which offers total peace of mind with a recently replaced piping system, new tile, new coping, fresh resurfacing, and a convenient outdoor powder room.

Designed for seamless modern living, the main floor also hosts a formal dining room with a stone fireplace, a large family/playroom with built-ins and a second stone fireplace, and a private home office featuring its own dedicated exterior entrance and walkway to the street. Upstairs, the second level features a luxurious primary suite alongside three additional bedrooms--one with a custom built-in captain's bed--and three full bathrooms. The expansive third floor offers incredible flexibility as a guest wing or fitness space, featuring two additional bedrooms, a central sitting room with built-in storage, and a fourth full bathroom. A full-length unfinished basement provides a powder room, utility sink, and massive storage potential. Perfectly situated for great walkability, this storybook home sits just two blocks from Merion Elementary School and an easy stroll to downtown Narberth's shops, dining, and the Center City train.
Share Property

Location

617 ZOLLINGER WAY, MERION STATION, PA 19066

Status

Sold

Date Sold

August 6, 2026
Siobhan Cooney

Siobhan Cooney

TITLE

Real Estate Agent

Property Amenities

Interior
Laundry room Upper Floor
Appliances Cooktop, Oven - Double
Flooring Bamboo, Ceramic Tile, Partially Carpeted, Solid Hardwood
Total Bedrooms: 6
Half Bathrooms: 3
Full Bathrooms: 4
Other Interior Features Primary Bath(s), Kitchen - Island, Skylight(s), Ceiling Fan(s), Kitchen - Eat-In
Area & Lot
Total area 6,191 Sq.Ft.
Lot Area 0.49 Acres
Living area 6,191 Sq.Ft.
MLS® ID PAMC2181032
Year Built 1935
School District LOWER MERION
High School LOWER MERION
Middle School BALA CYNWYD
Elementary School MERION
Architecture Styles Tudor
Type Residential
Status Sold
Exterior
Stories 3
Pool Yes - Personal
Air conditioning Central A/C
Heat type Central
Disability Features None
Water Source Public
Security Features Security System
Sewer Public Sewer
Other Exterior Features Street Lights
Parking Attached Carport
Lot Features Level
Roof Shingle
Utilities Cable TV Available, Electric Available, Natural Gas Available
Finance
Sales Price $2,200,000
Real Estate Tax $20,033 yearly

Merion Station

The Merion Station zip code is known to be one of the most well-educated in the country.

Work With Siobhan

Get assistance in determining current property value, crafting a competitive offer, writing and negotiating a contract, and much more. Contact me today.

Follow Me On Instagram